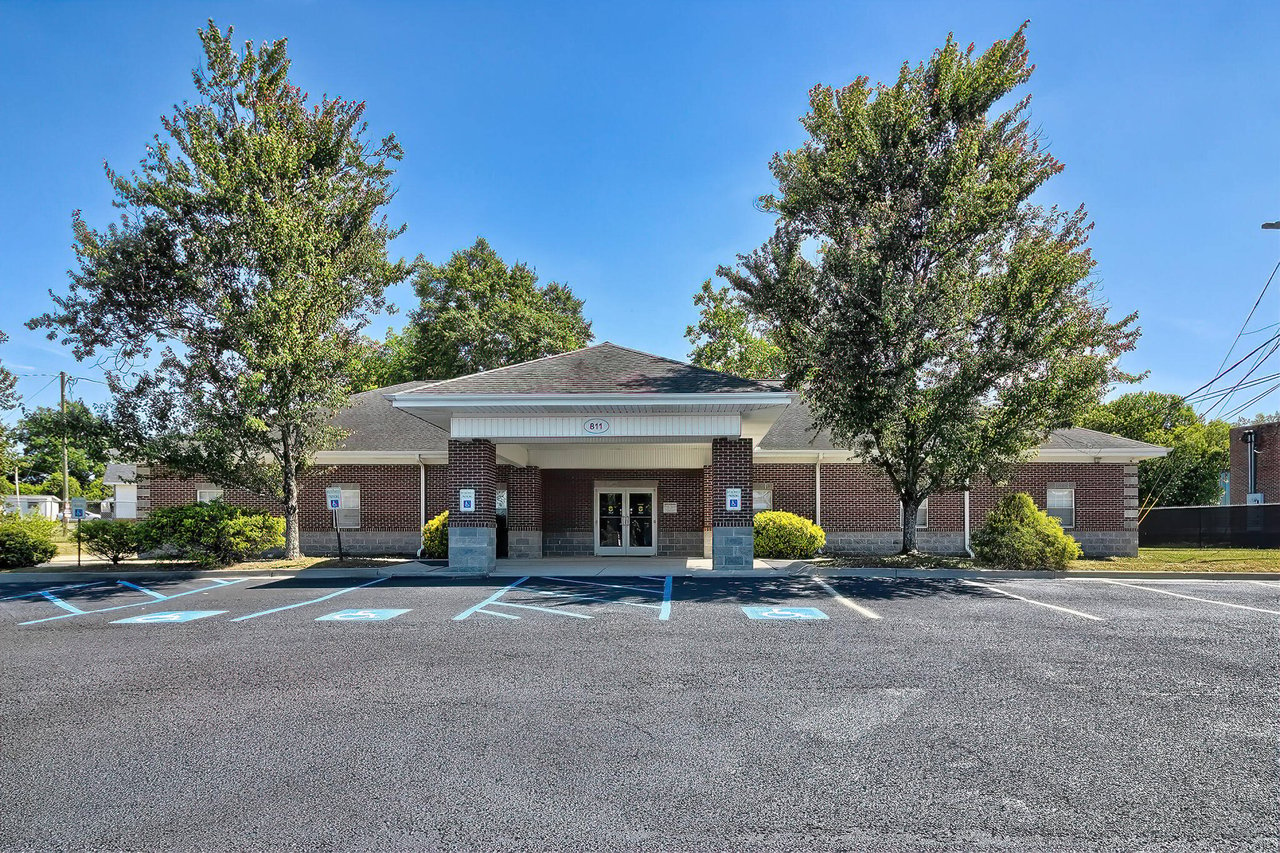
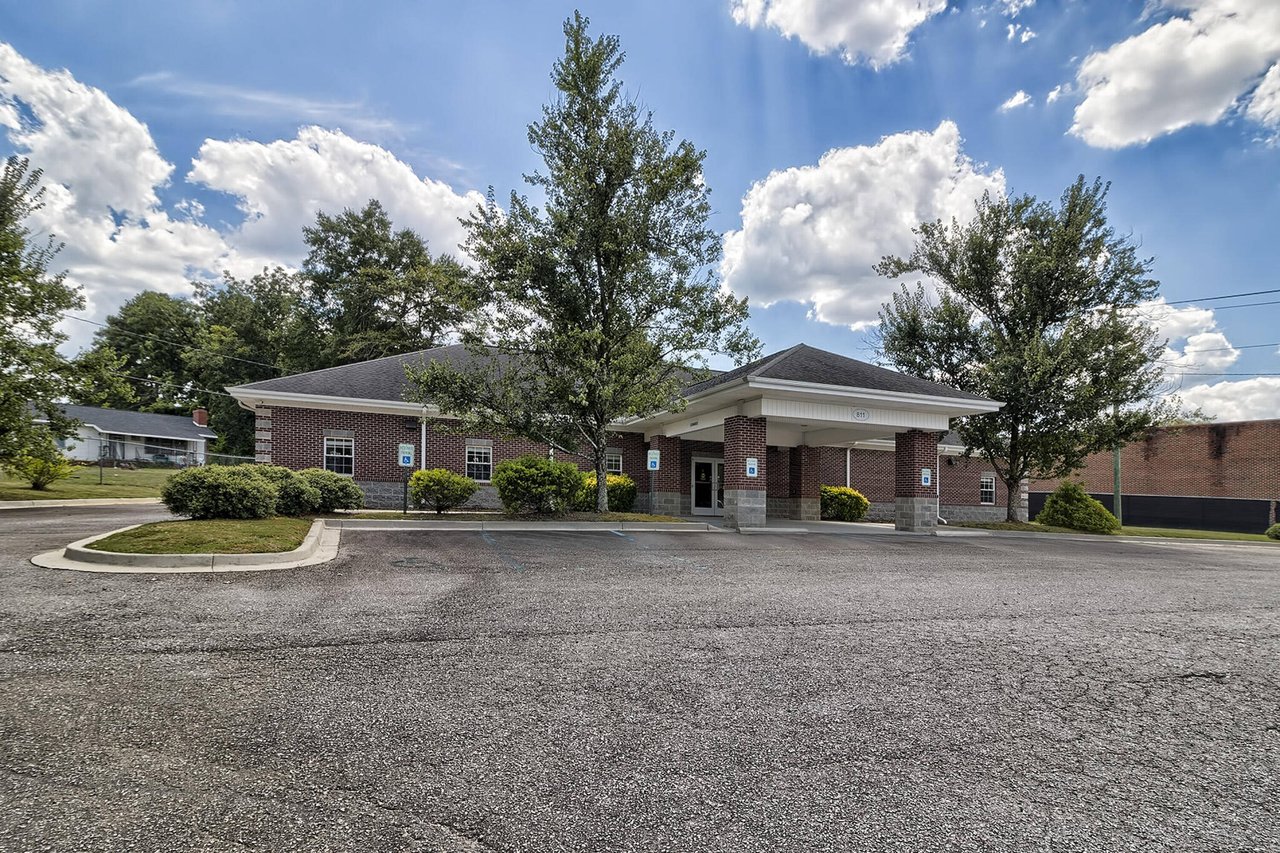
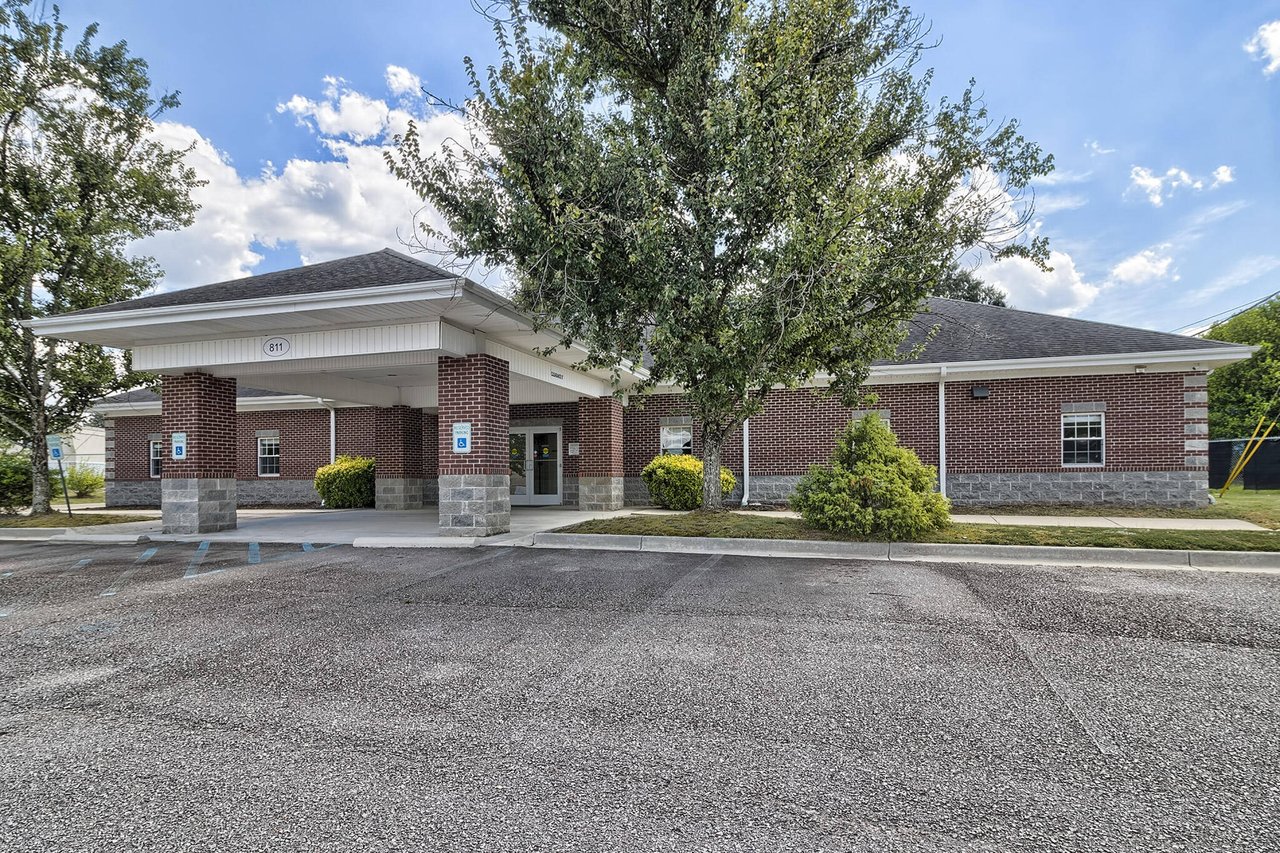
Single-story brick building with a covered entrance and accessible parking.
Brick commercial building with a covered entrance and accessible parking spaces.
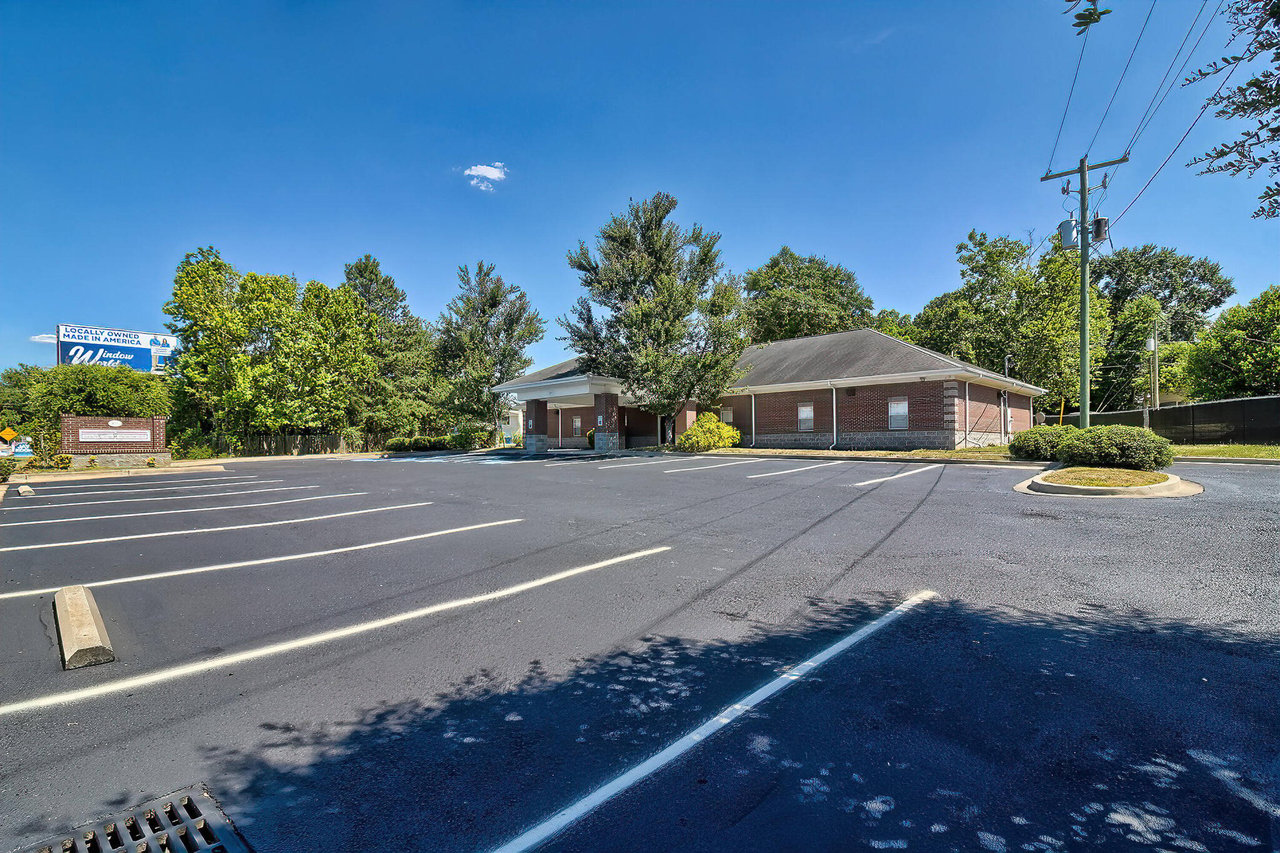
Single-story brick commercial building beyond an empty parking lot, with a covered entrance and mature trees.
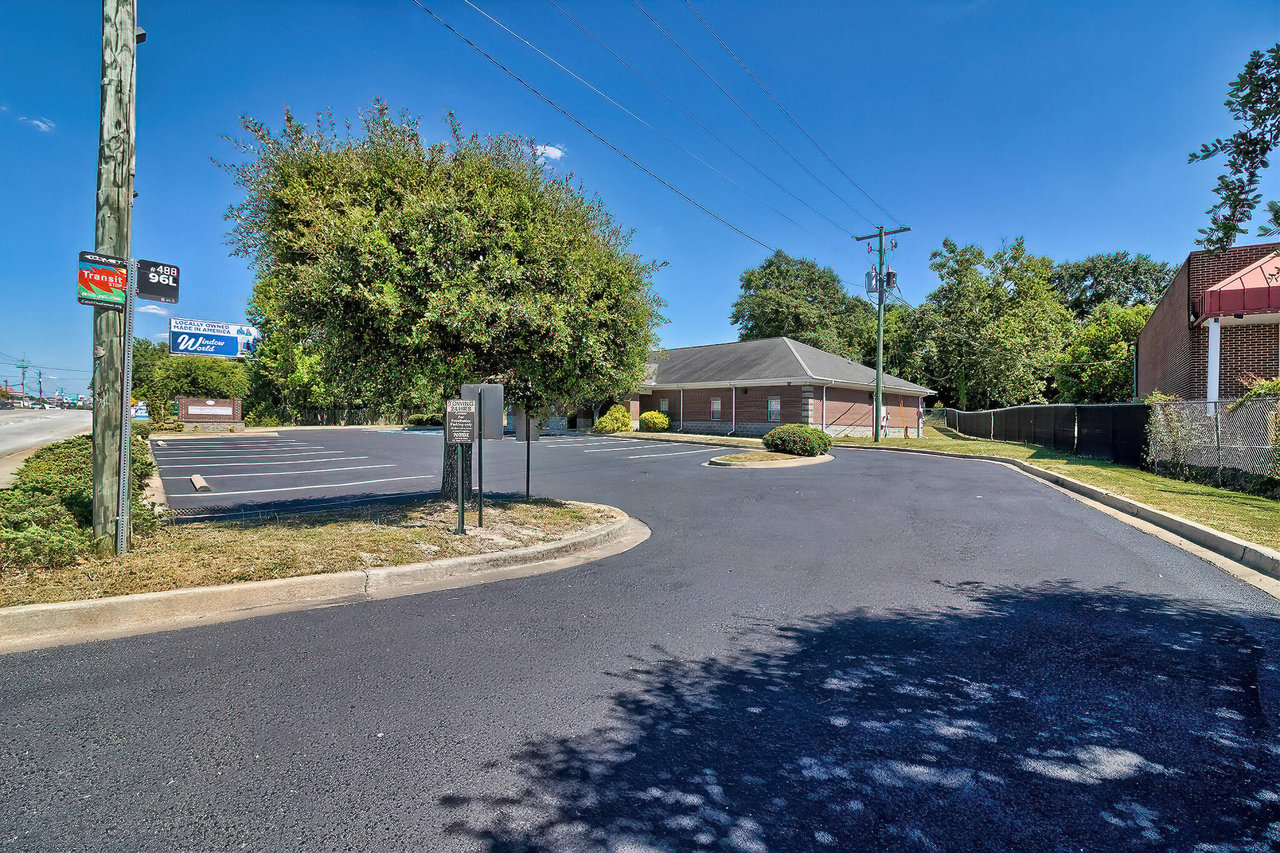
Single-story brick commercial building beyond a paved parking lot, framed by mature trees and roadside signs.
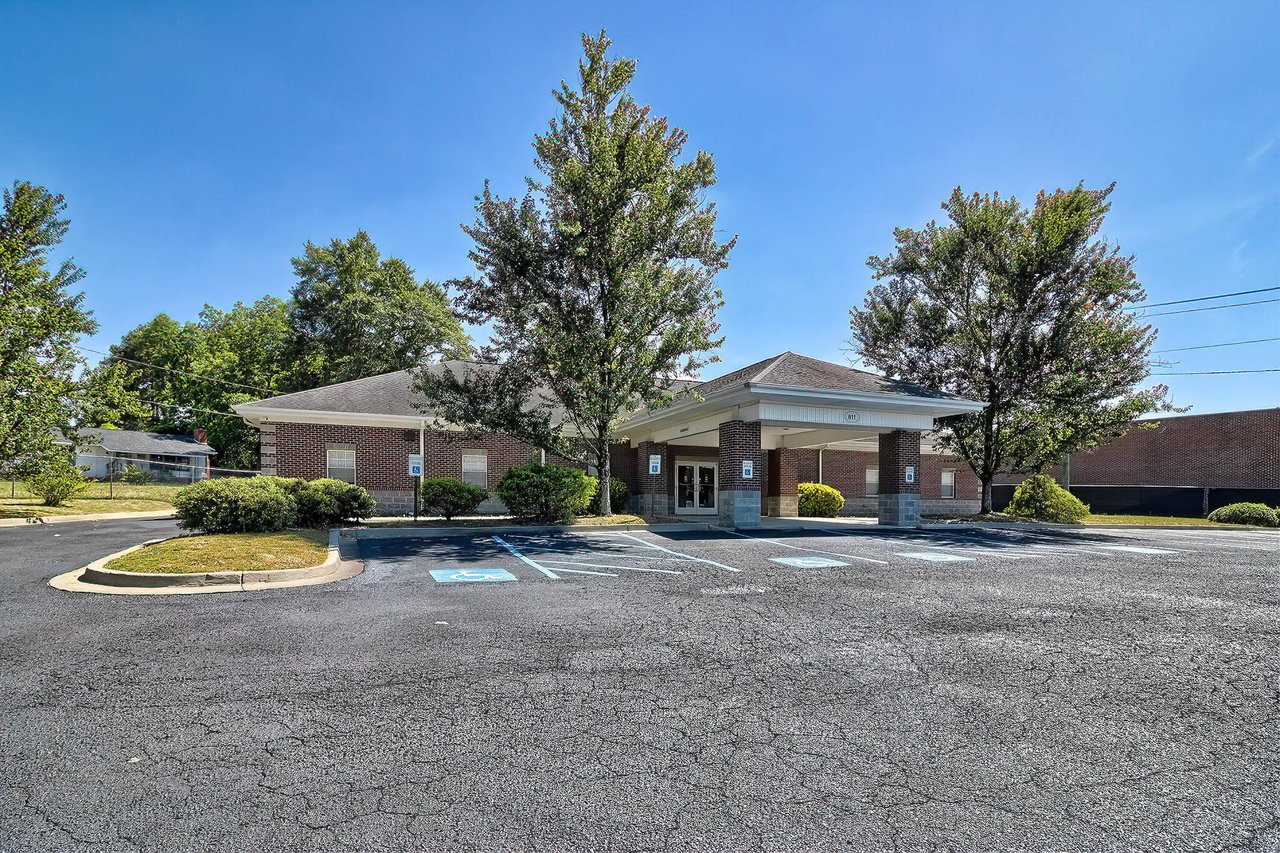
Brick building with a covered entrance, landscaping, and a large asphalt parking area.
Single-story brick building with a covered entrance and accessible parking.
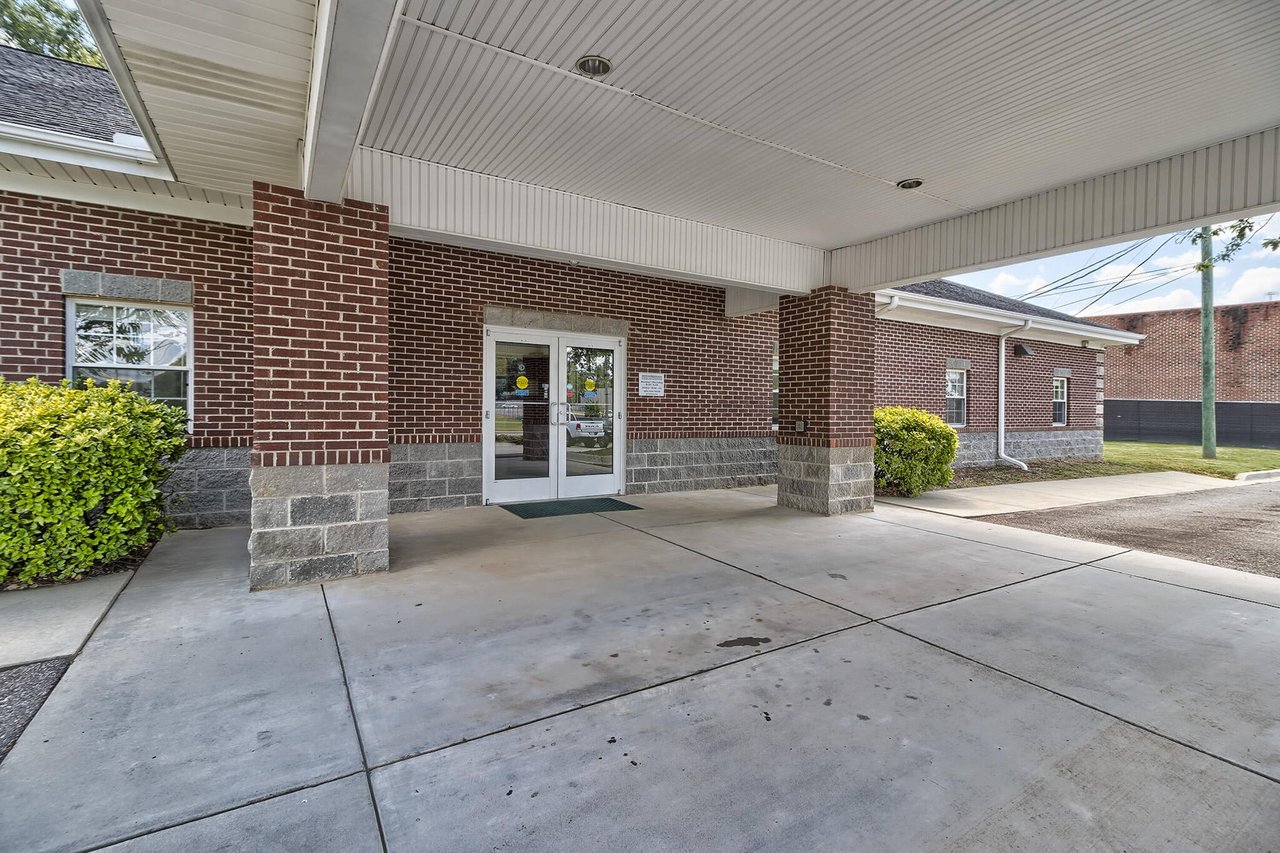
Brick building entrance with glass double doors beneath a covered concrete drop-off area.
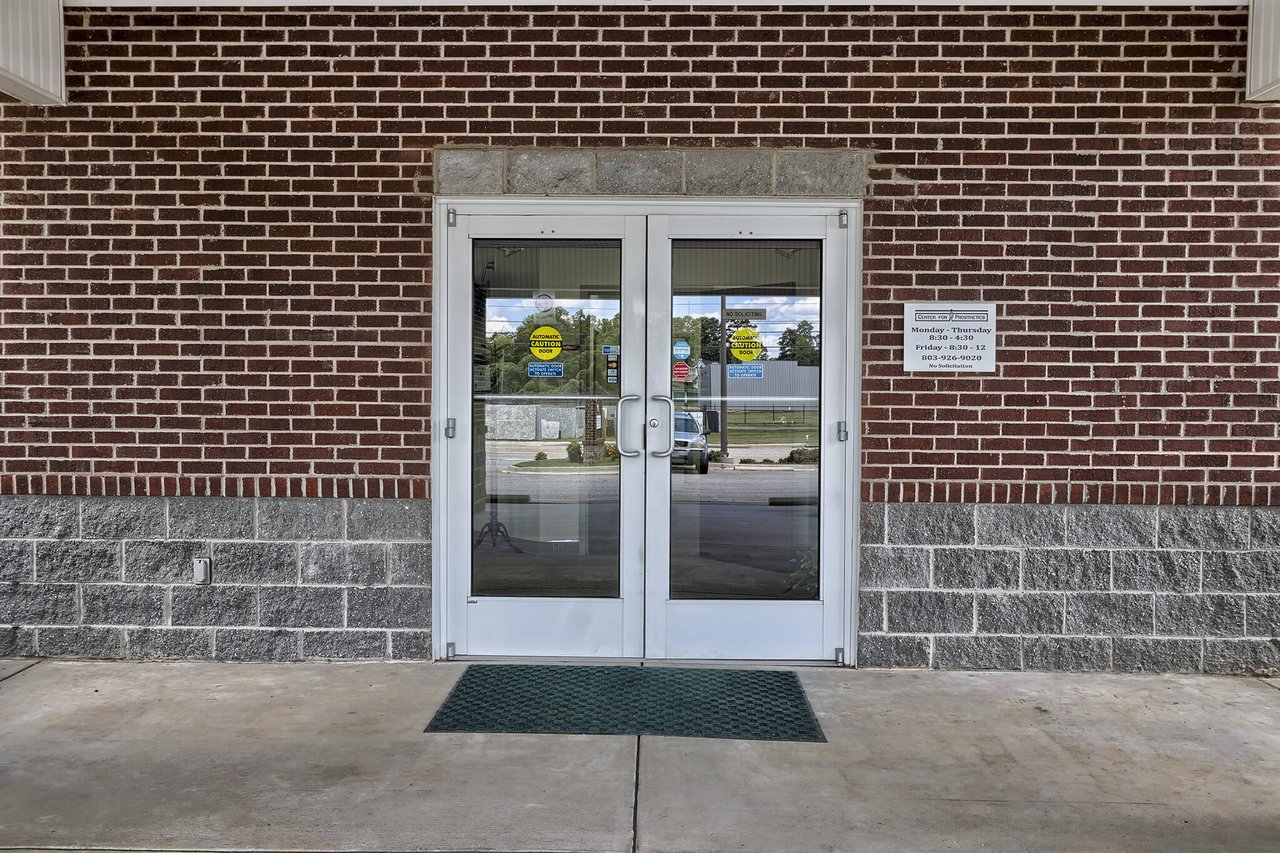
Commercial building entrance with glass double doors in a red-brick and gray-block facade.
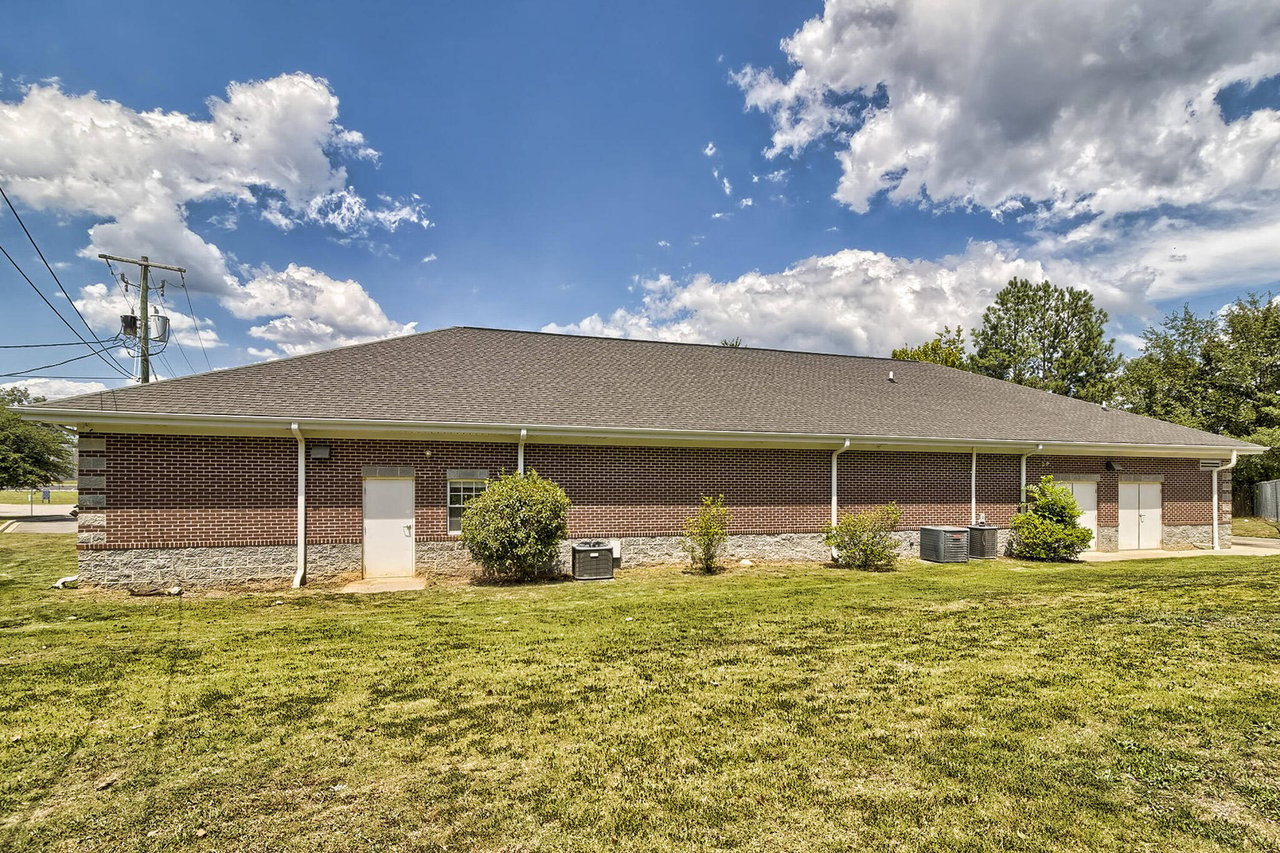
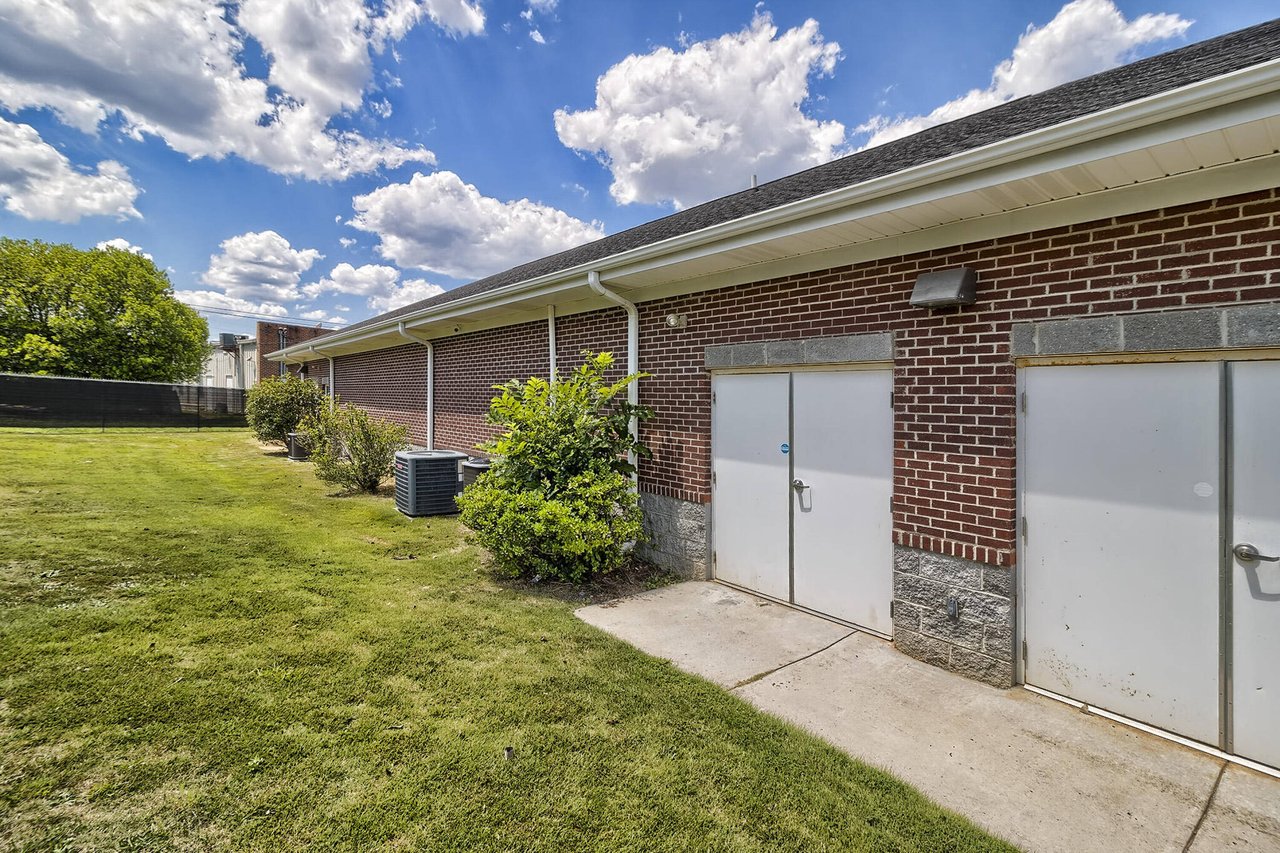
Long brick building with a stone foundation, several service doors, and shrubs along its side.
Brick building exterior with white service doors, a concrete walkway, and a grassy lawn.
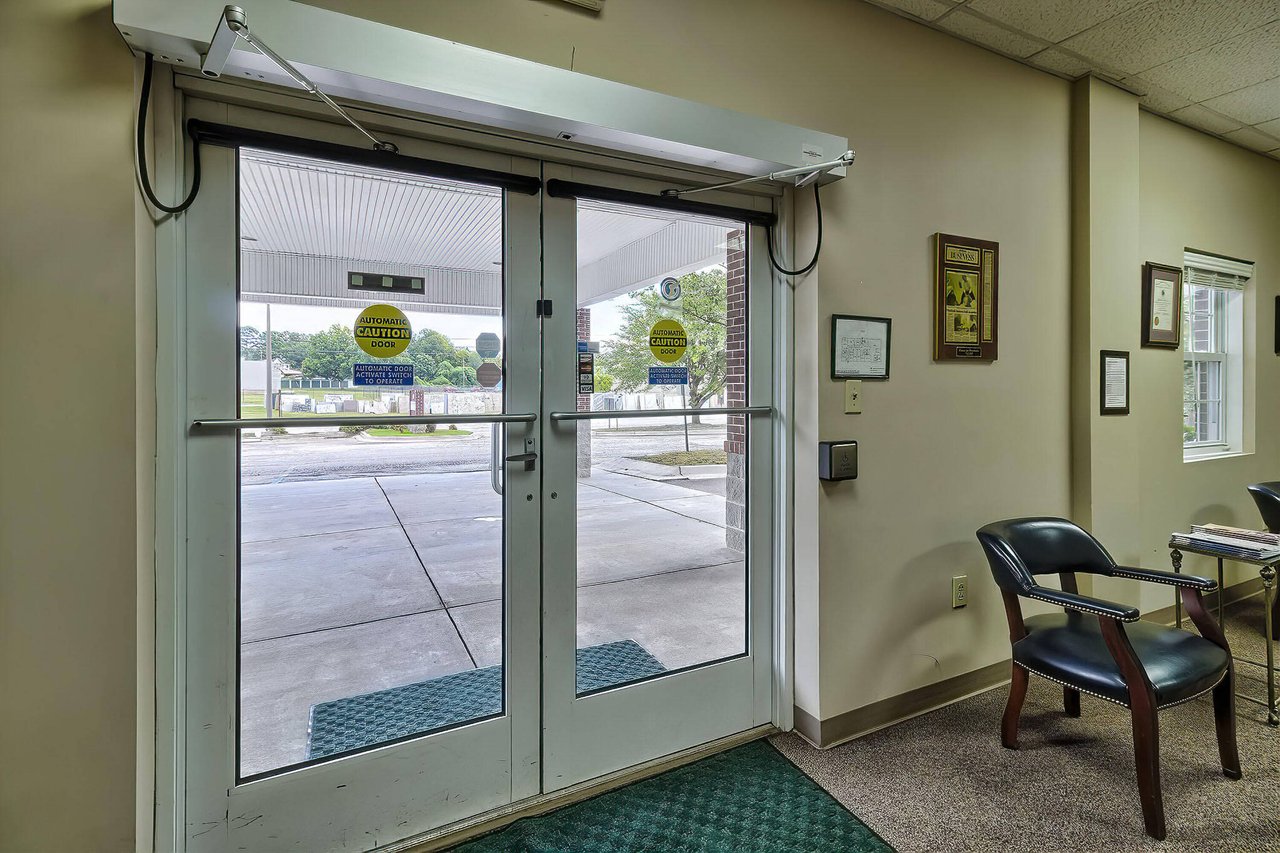
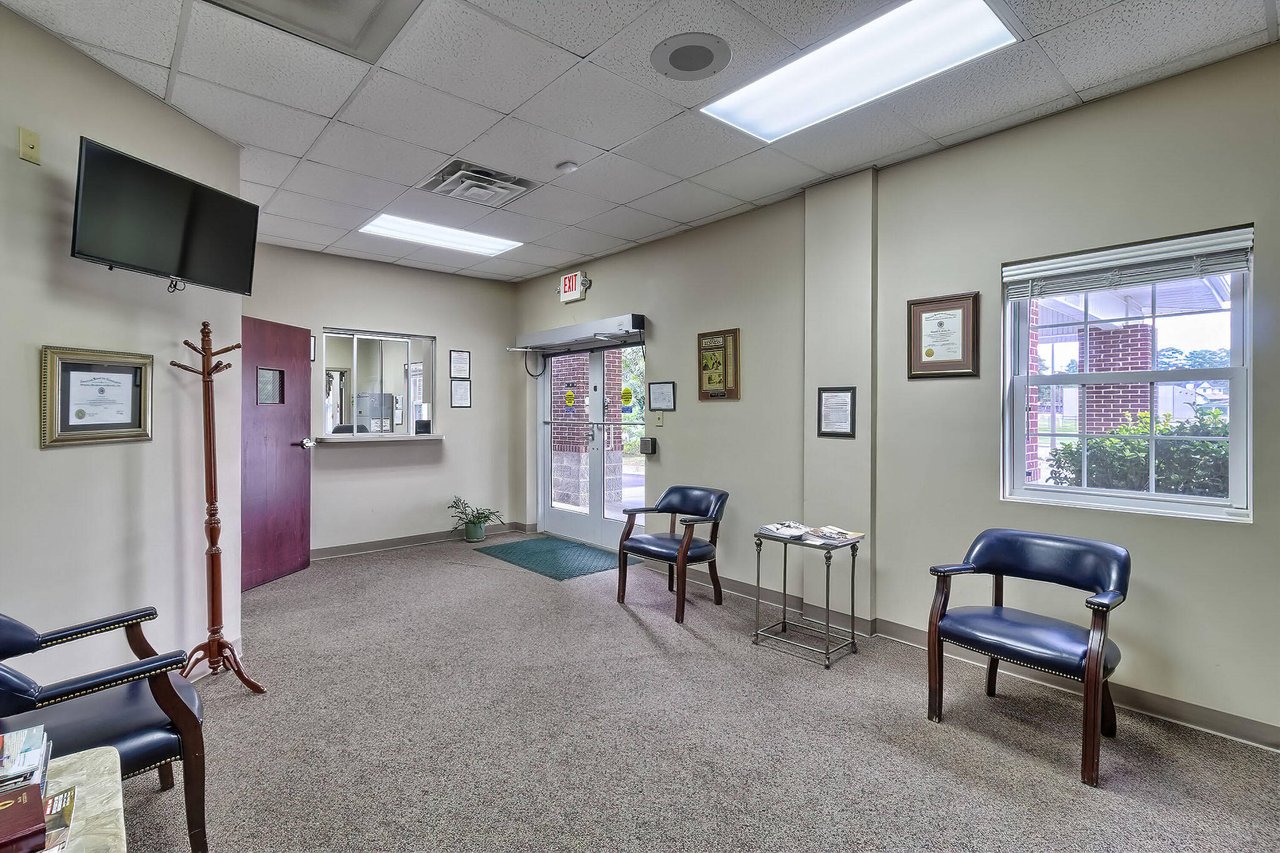
Lobby entrance with glass automatic doors, green mats, and black waiting chairs.
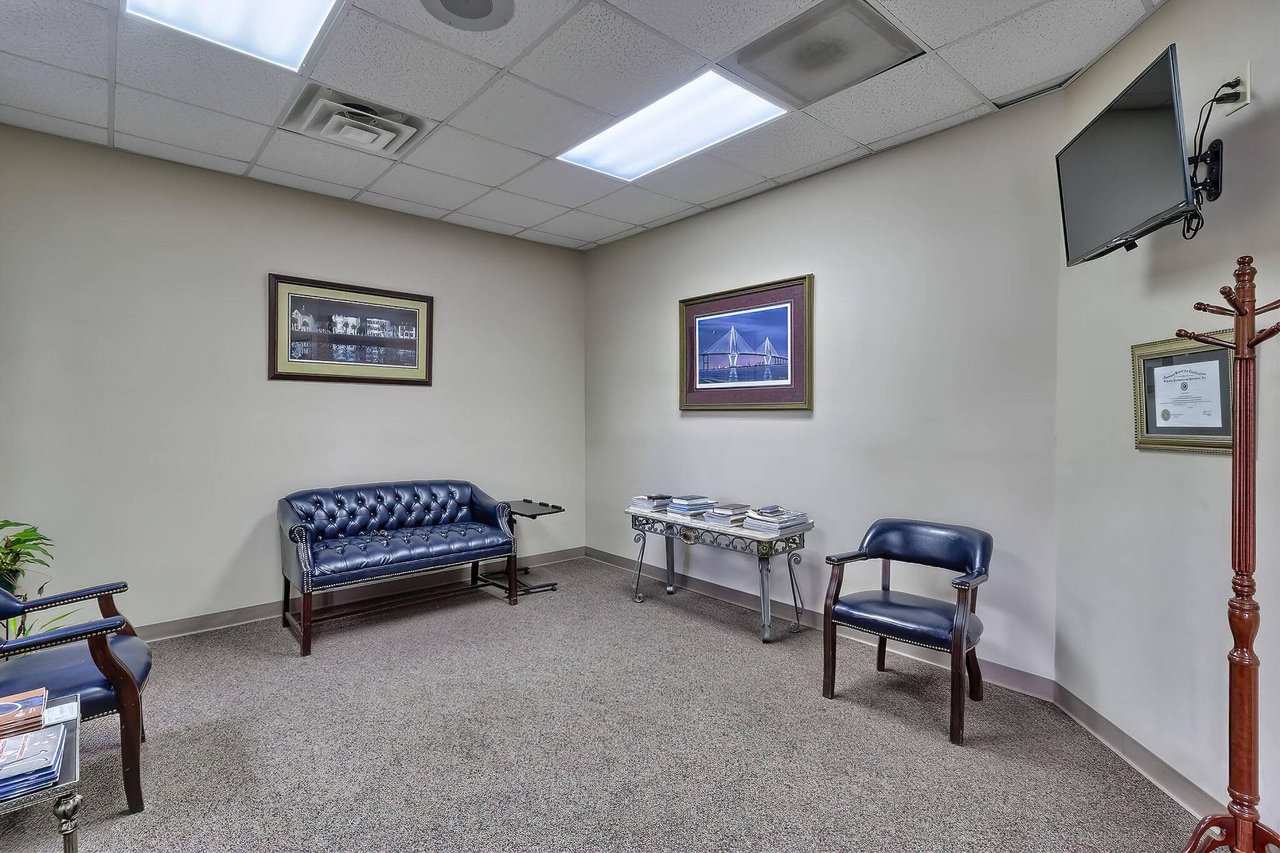
Office waiting room with blue leather seating, gray carpet, and a wall-mounted television.
Waiting room with blue leather chairs, a reception window, and glass entrance doors.
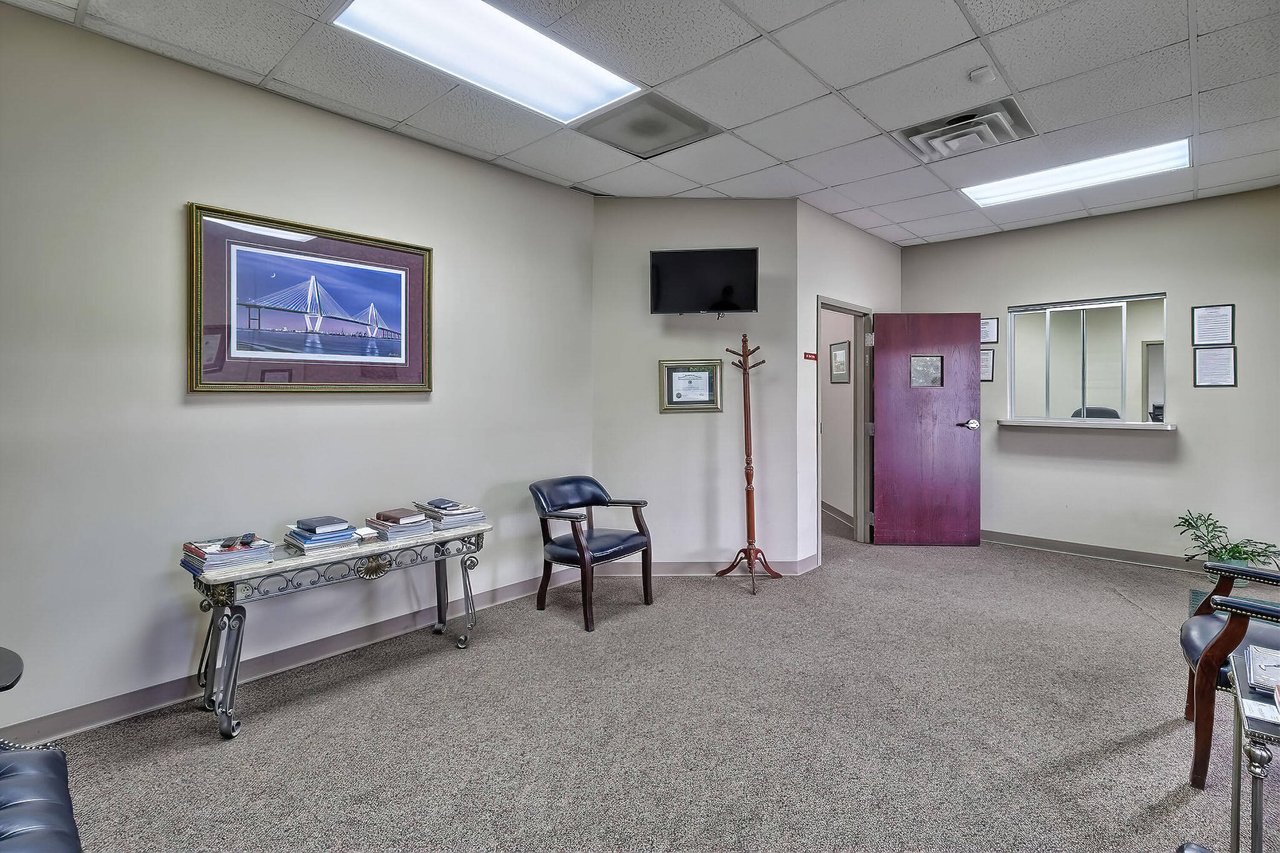
Office waiting area with leather chairs, a book-covered table, and an interior reception window.
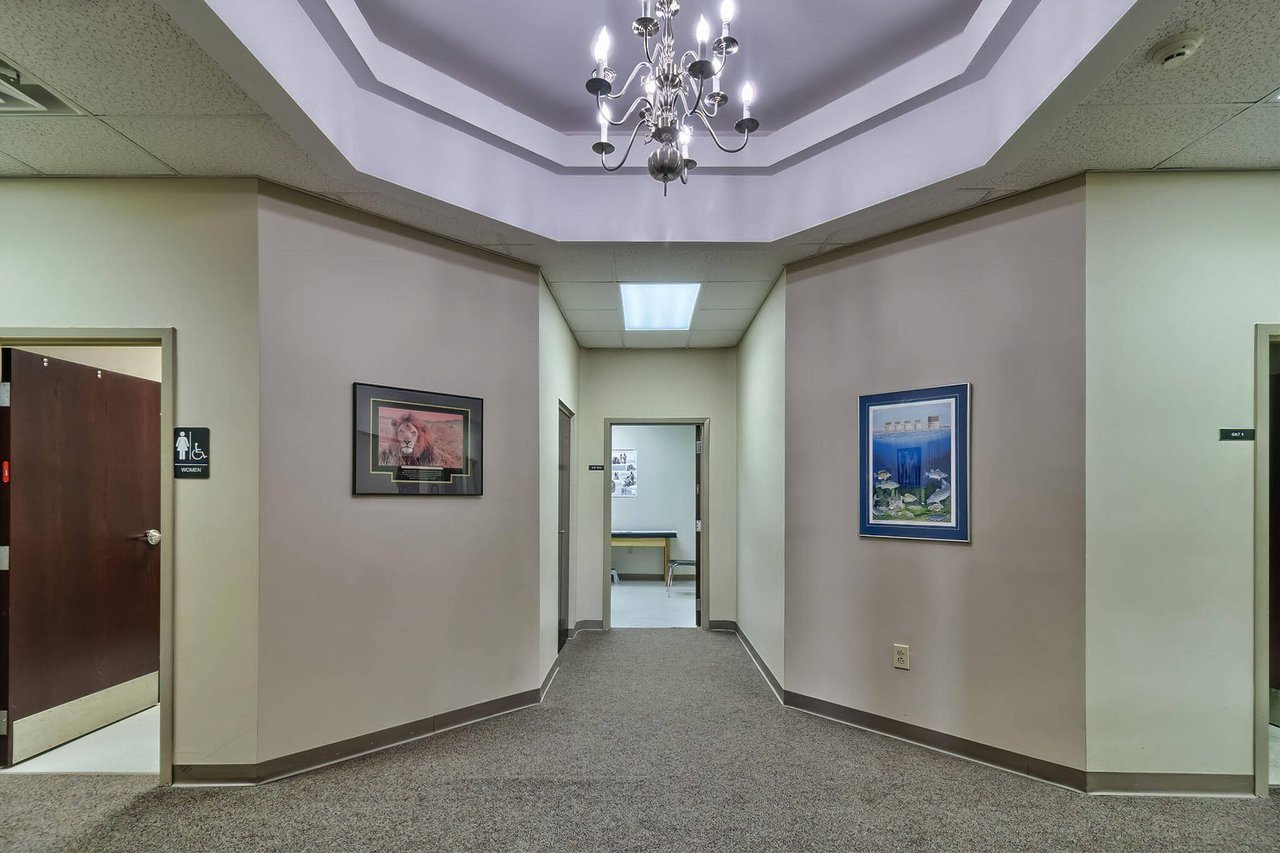
Carpeted hallway with framed artwork, a chandelier, and a geometric recessed ceiling.
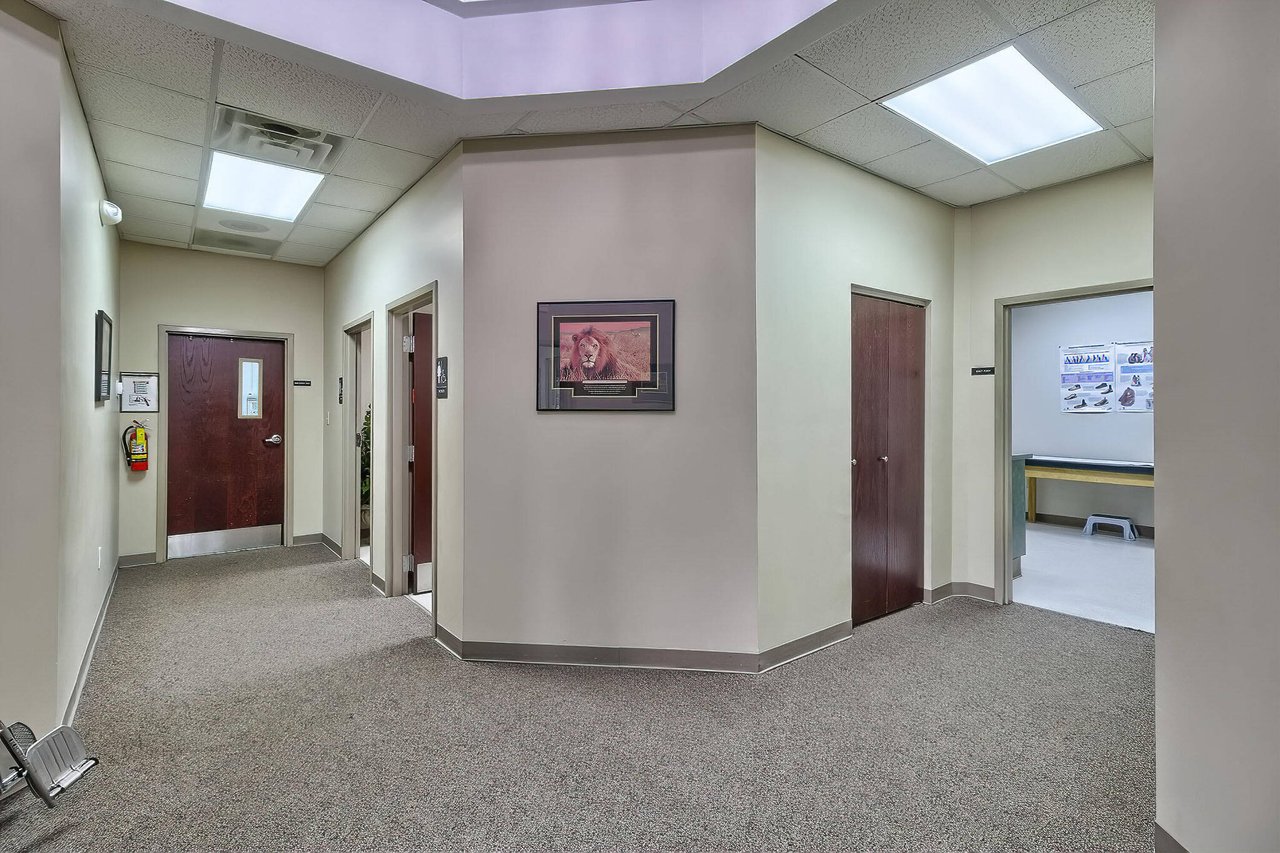
Carpeted hallway with several wood doors and framed artwork on a central wall.
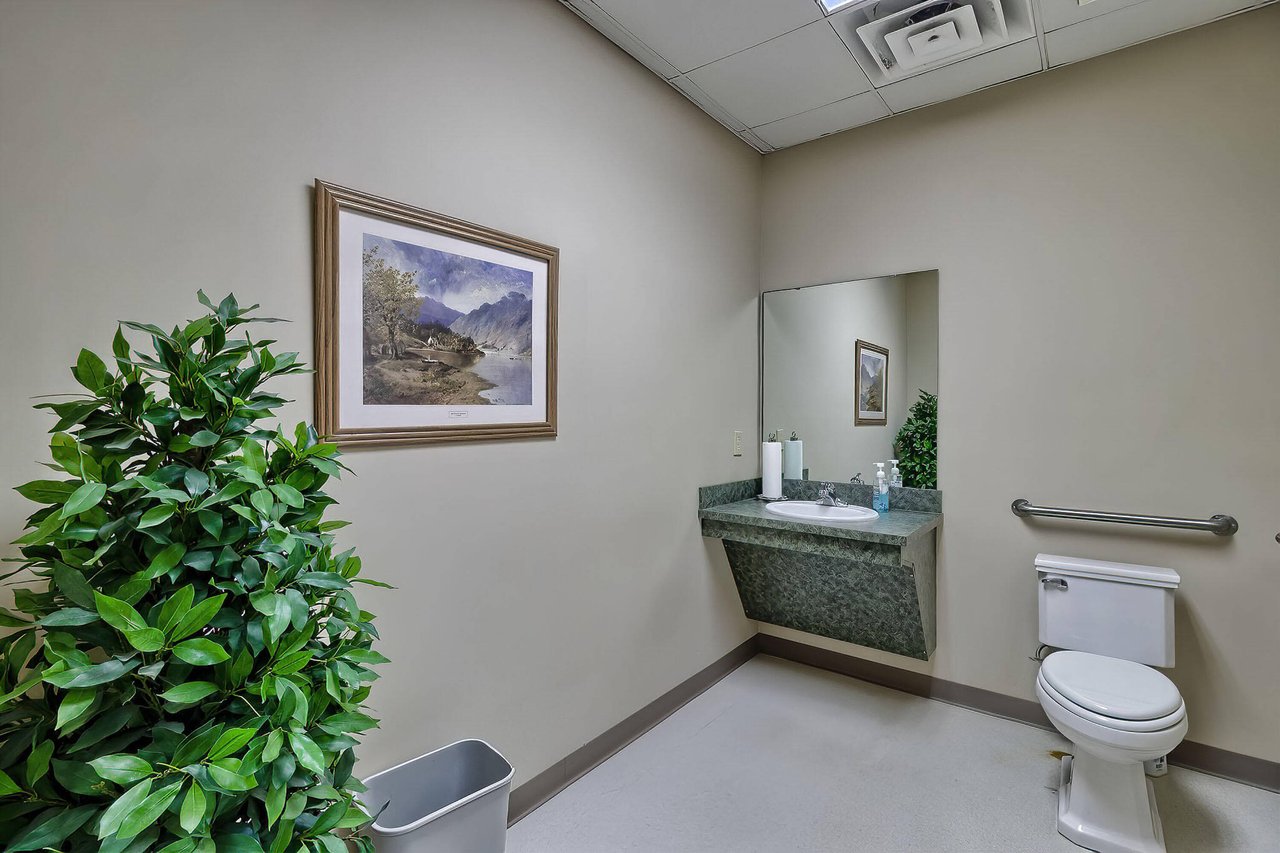
Bathroom with a green stone vanity, toilet, grab bar, and leafy potted plant.
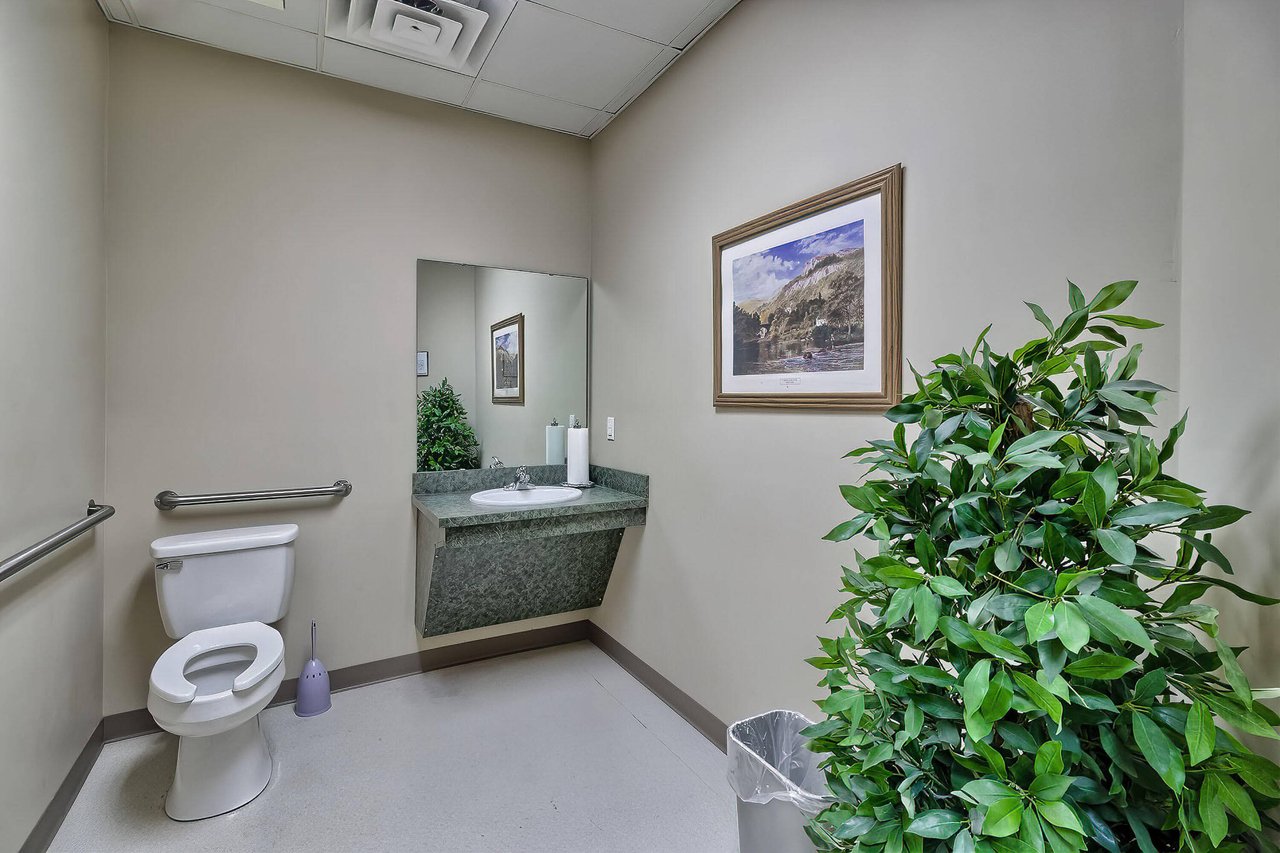
Accessible bathroom with grab bars, green stone vanity, and a large leafy plant.
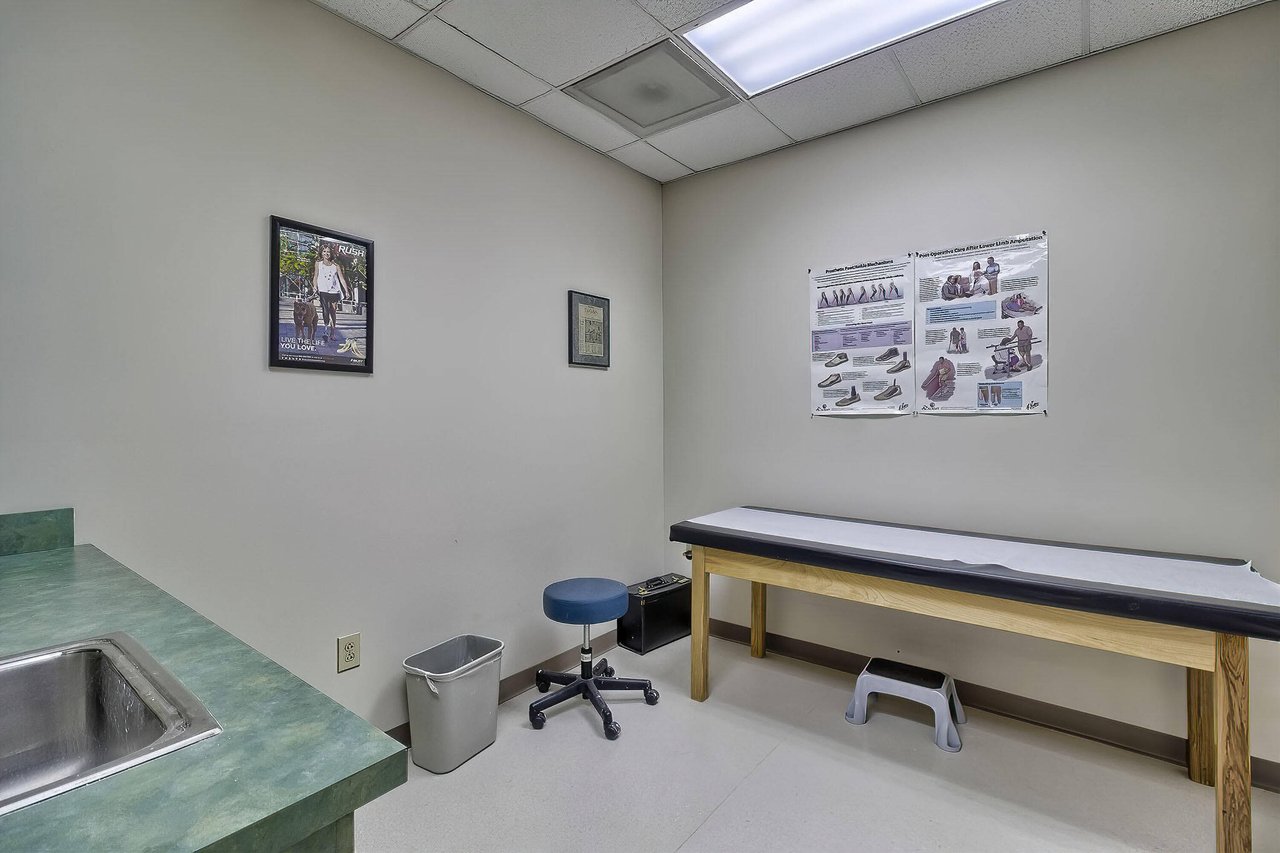
Medical examination room with a padded table, stainless steel sink, and green countertop.
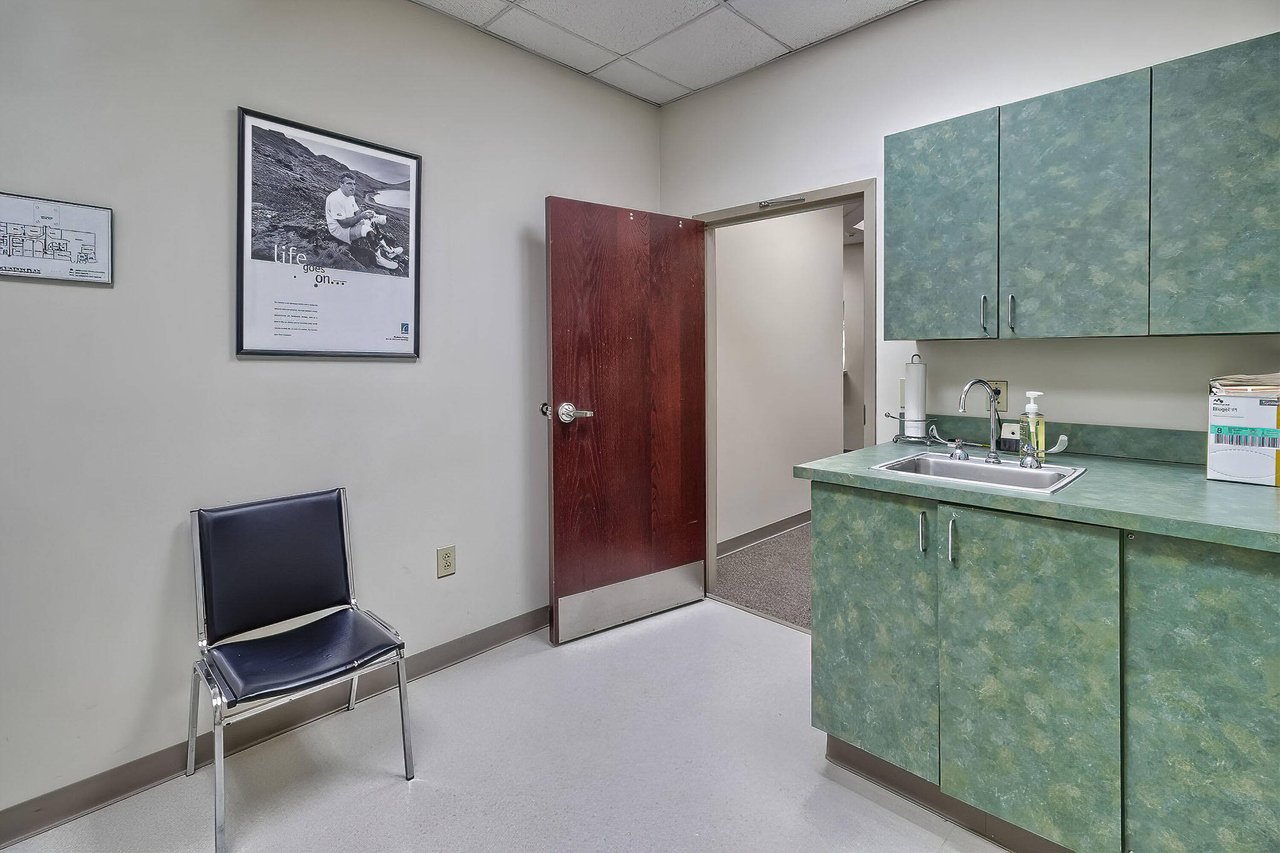
Interior room with green cabinets and sink, a black chair, and an open wooden door.
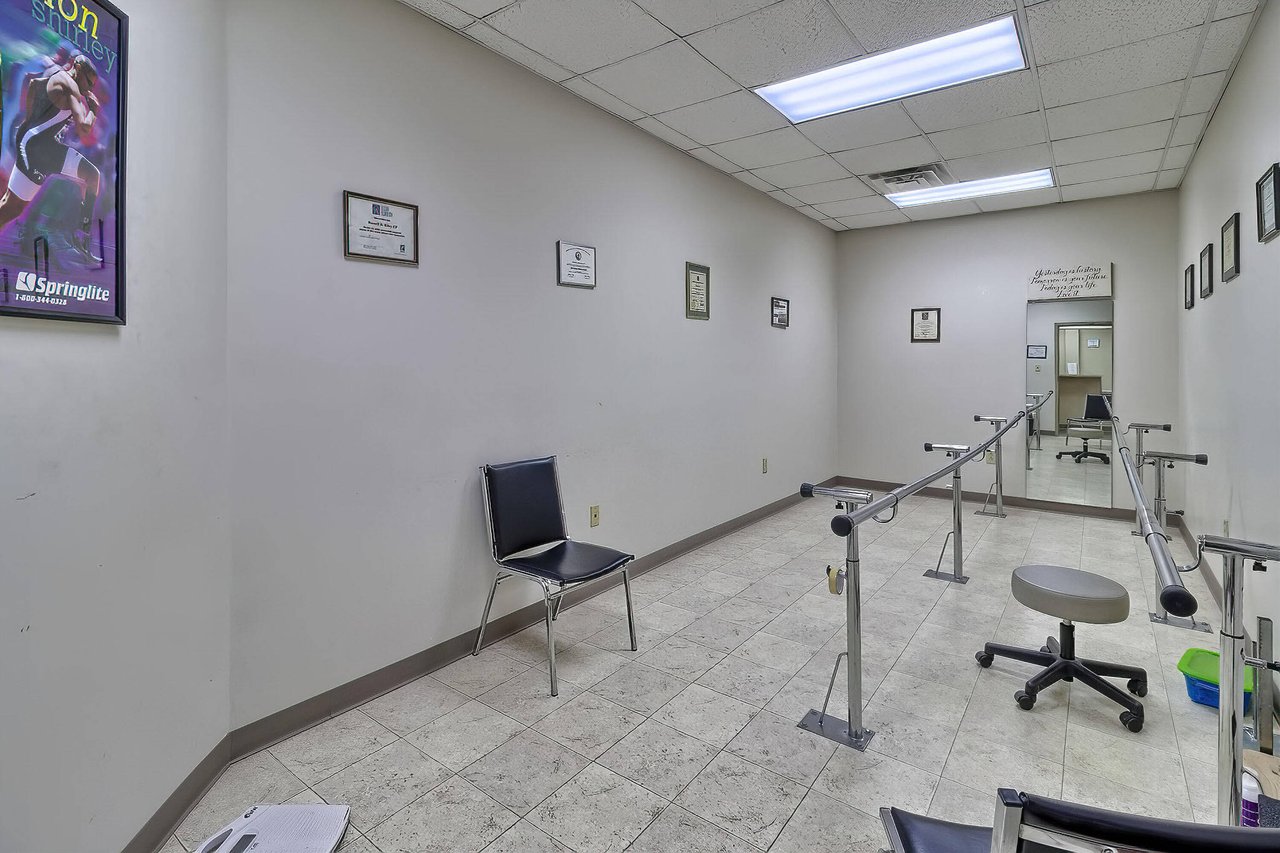
Physical therapy room with parallel bars, a rolling stool, and a mirror.
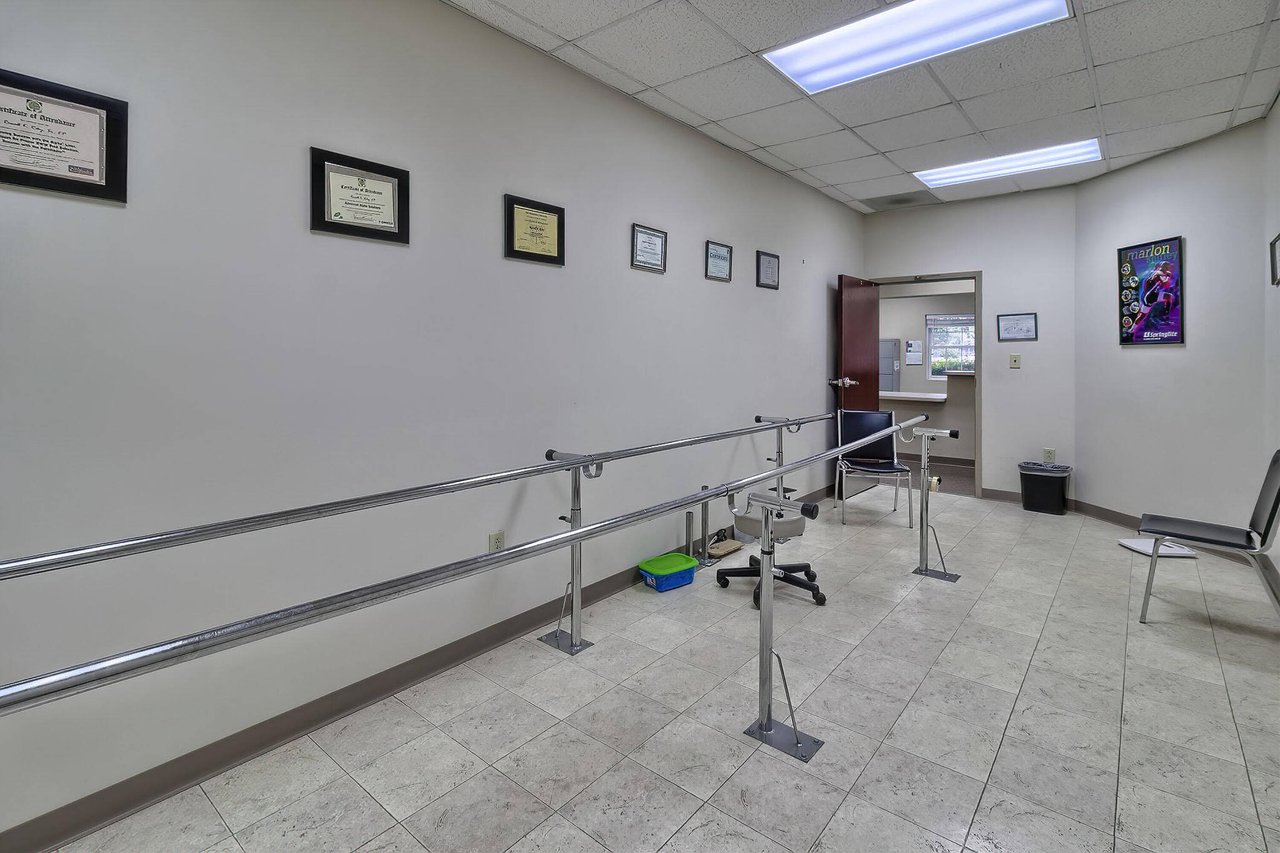
Physical therapy room with parallel walking bars, rehabilitation equipment, tiled floors, and an open doorway.
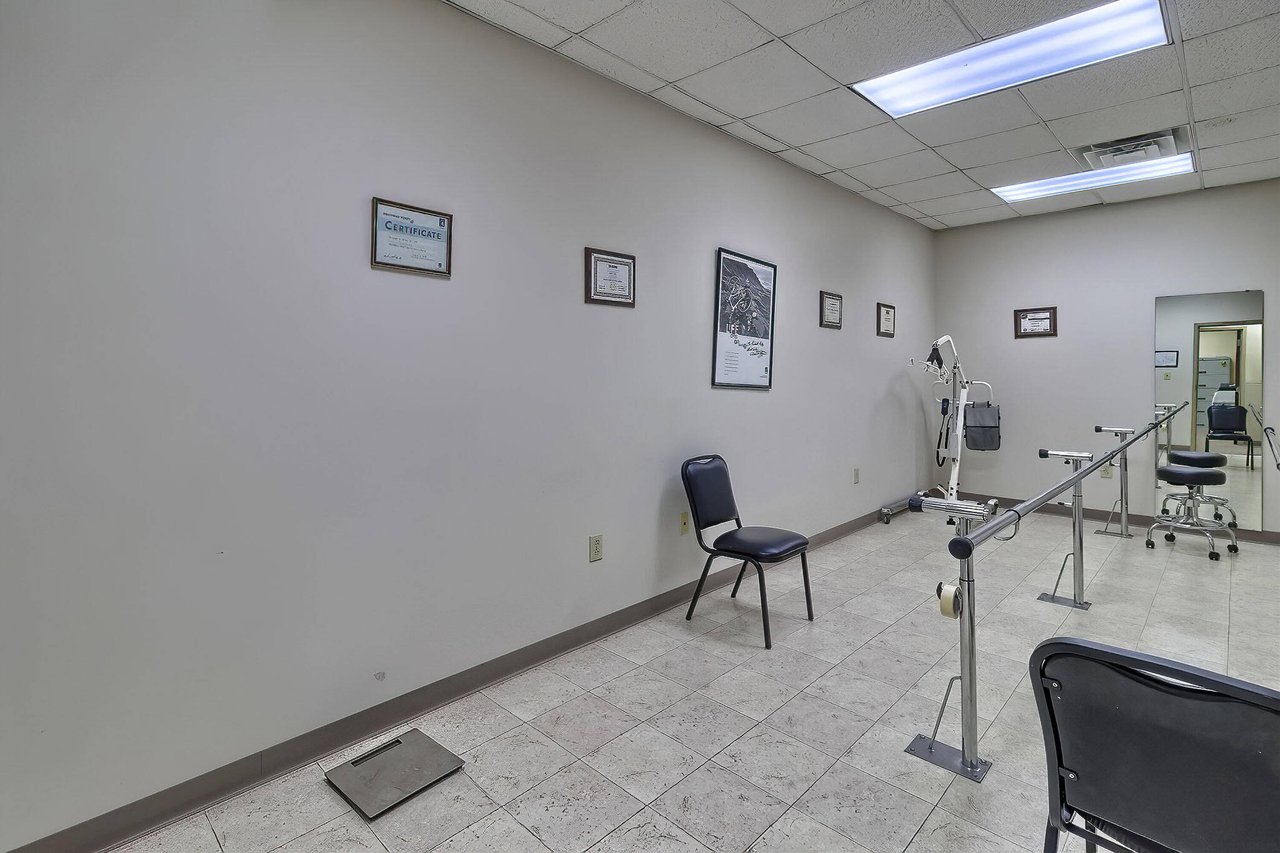
Interior therapy room with parallel bars, a chair, and framed certificates.
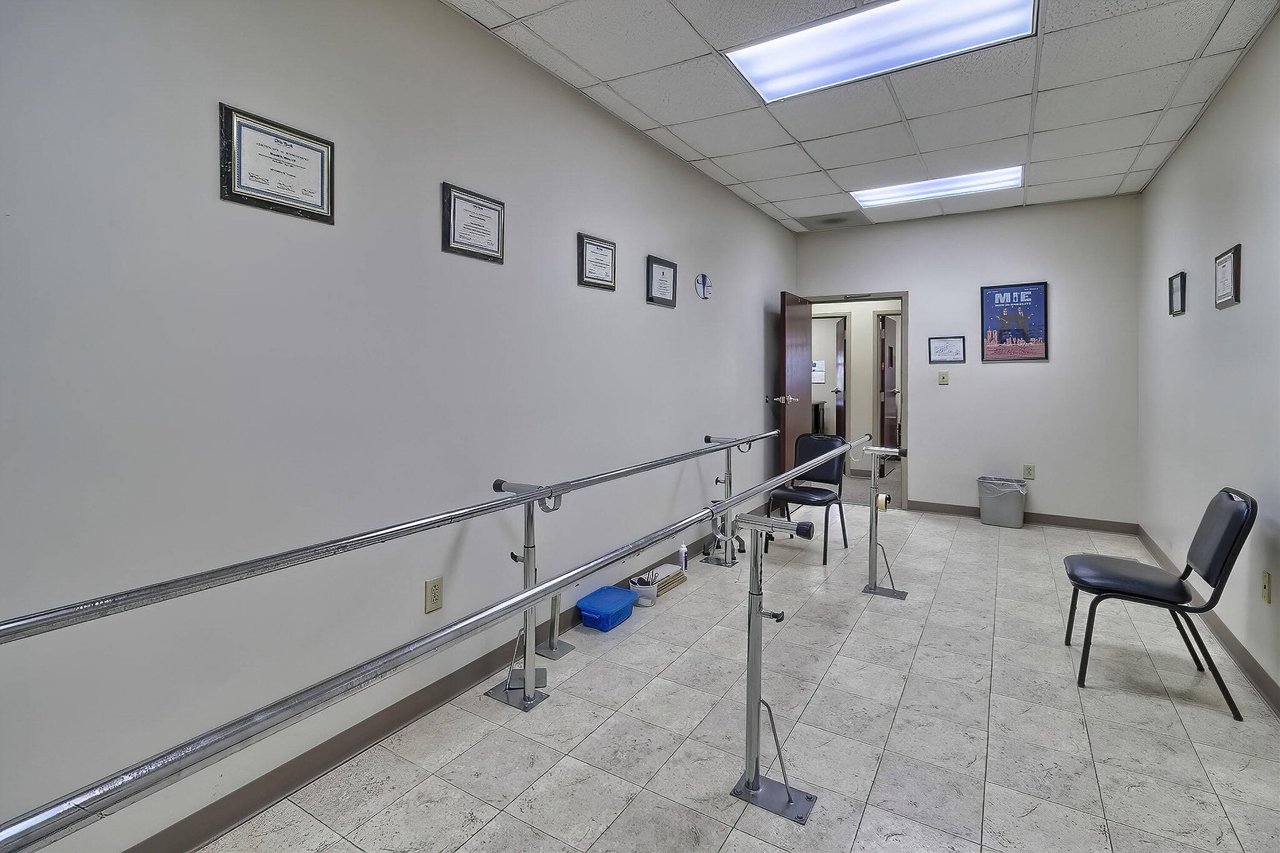
Rehabilitation room with parallel bars, tiled floor, and two chairs.
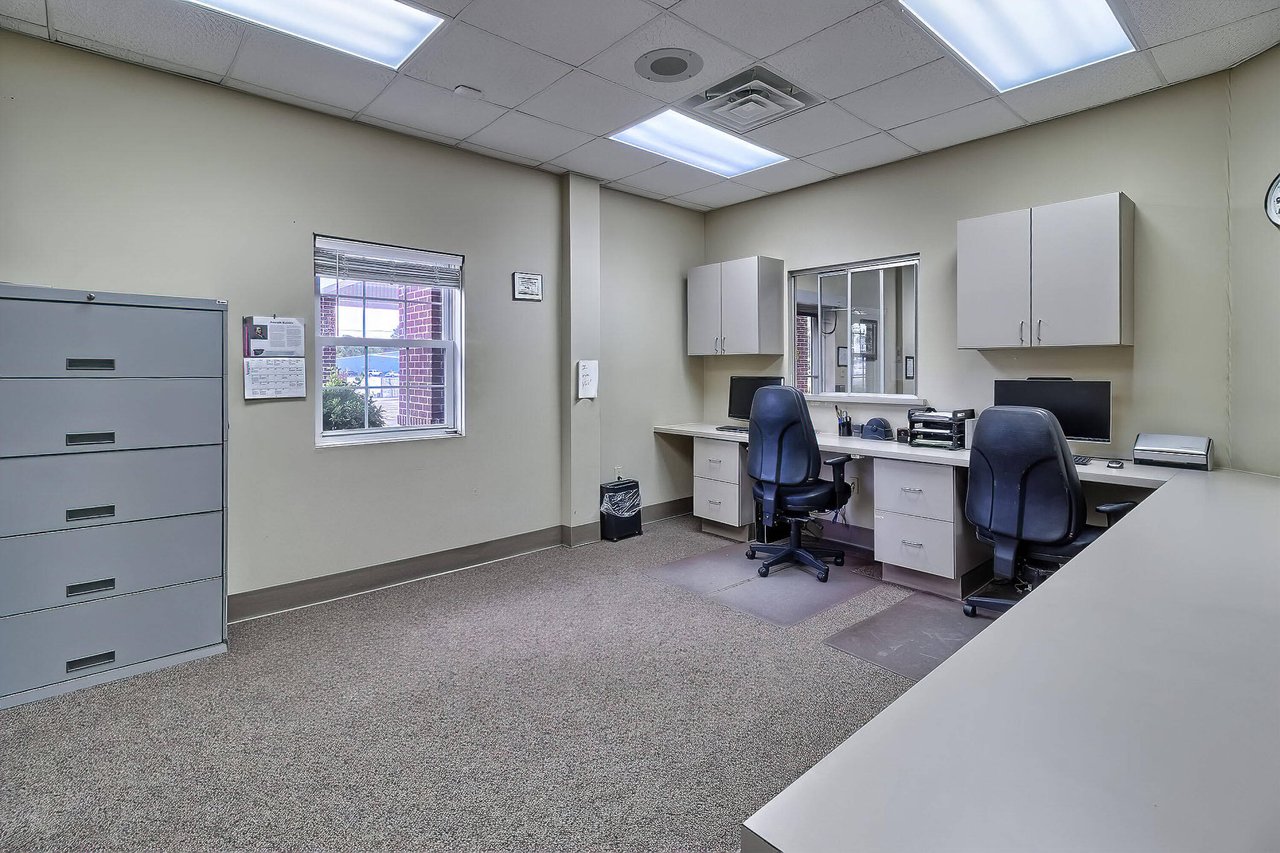
Office with two desk workstations, rolling chairs, and a large filing cabinet.
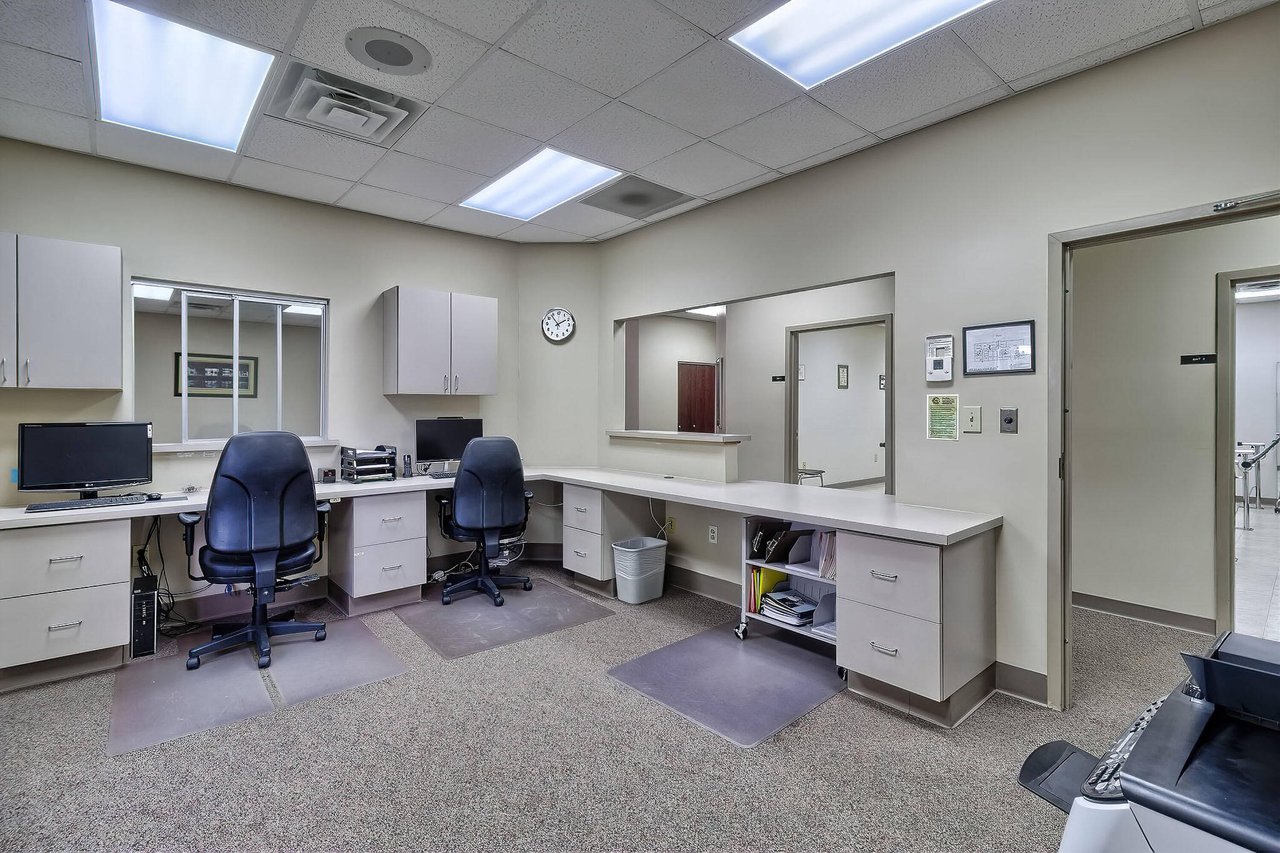
Commercial office with a long counter, two workstations, built-in cabinets, and adjoining rooms.
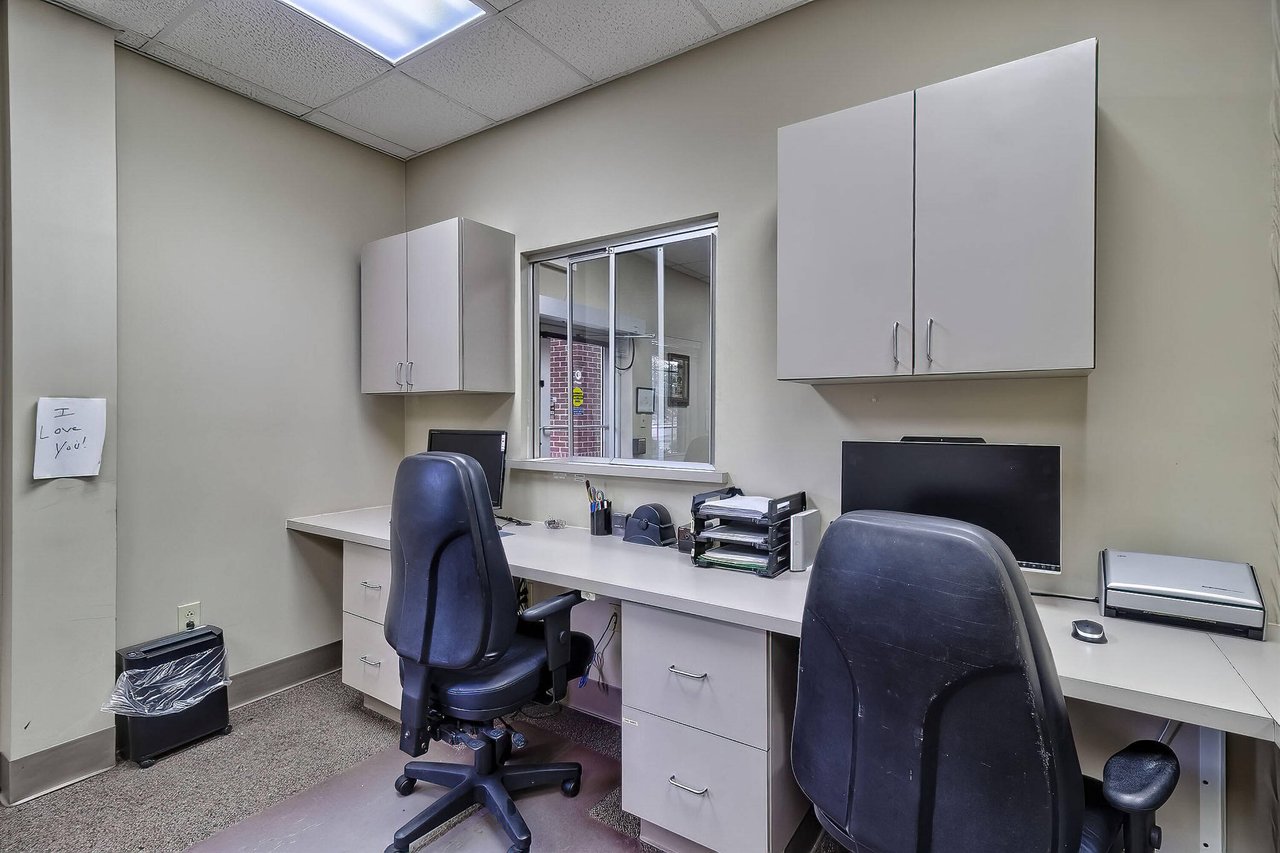
Office with white wall cabinets, two workstations, and a window overlooking a brick exterior.
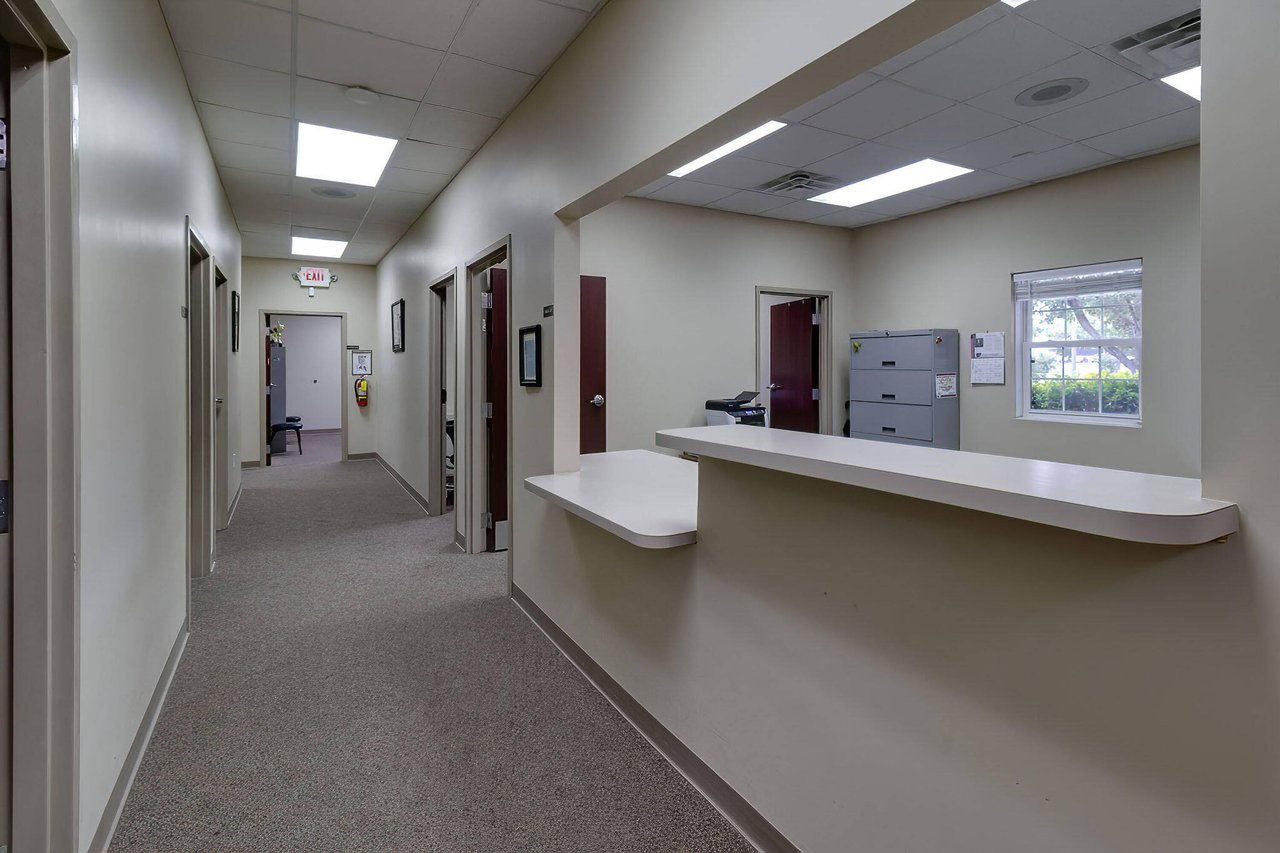
Office reception counter beside a carpeted hallway with multiple doors and a filing cabinet.
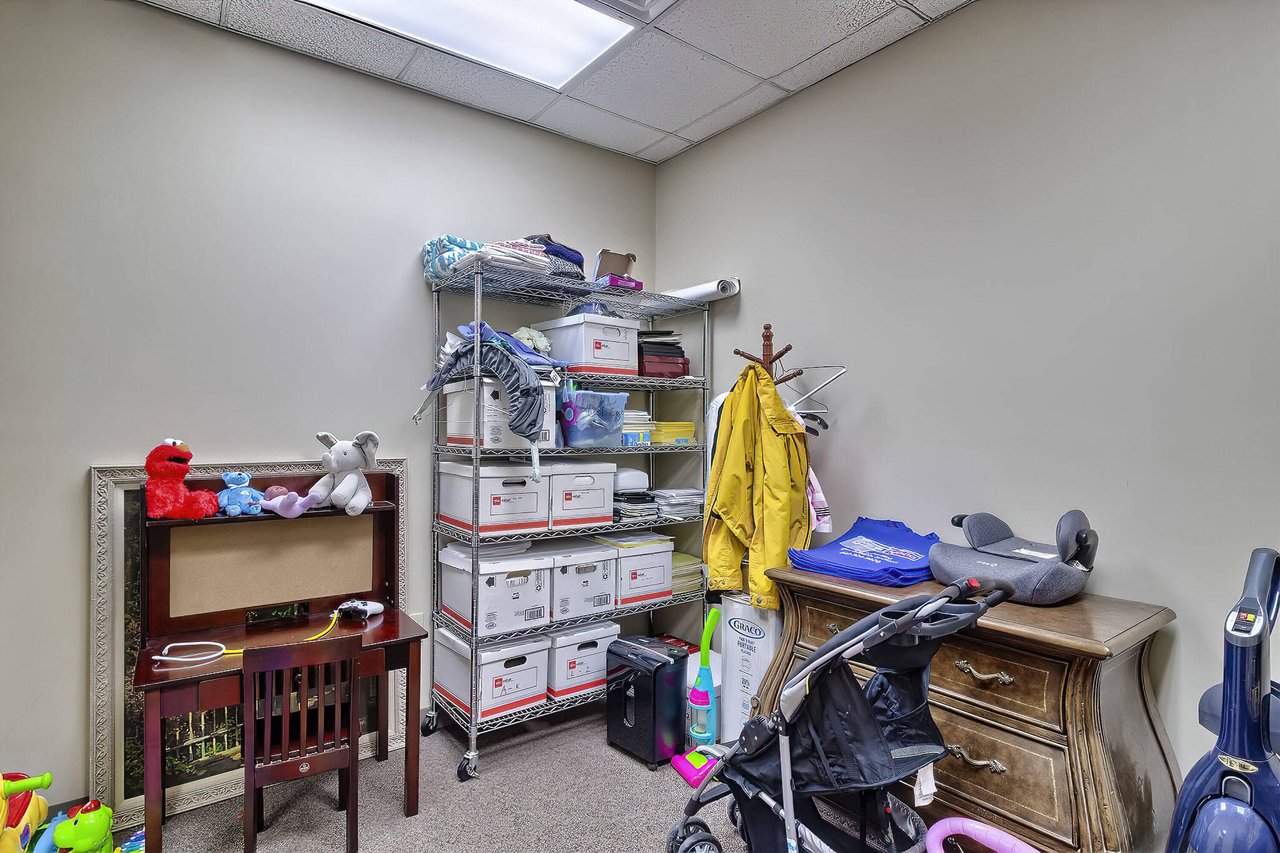
Storage room with wire shelving, boxes, toys, a stroller, and a wooden dresser.
Office with two dark wood desks, a curtained window, and a pet bed in the foreground.
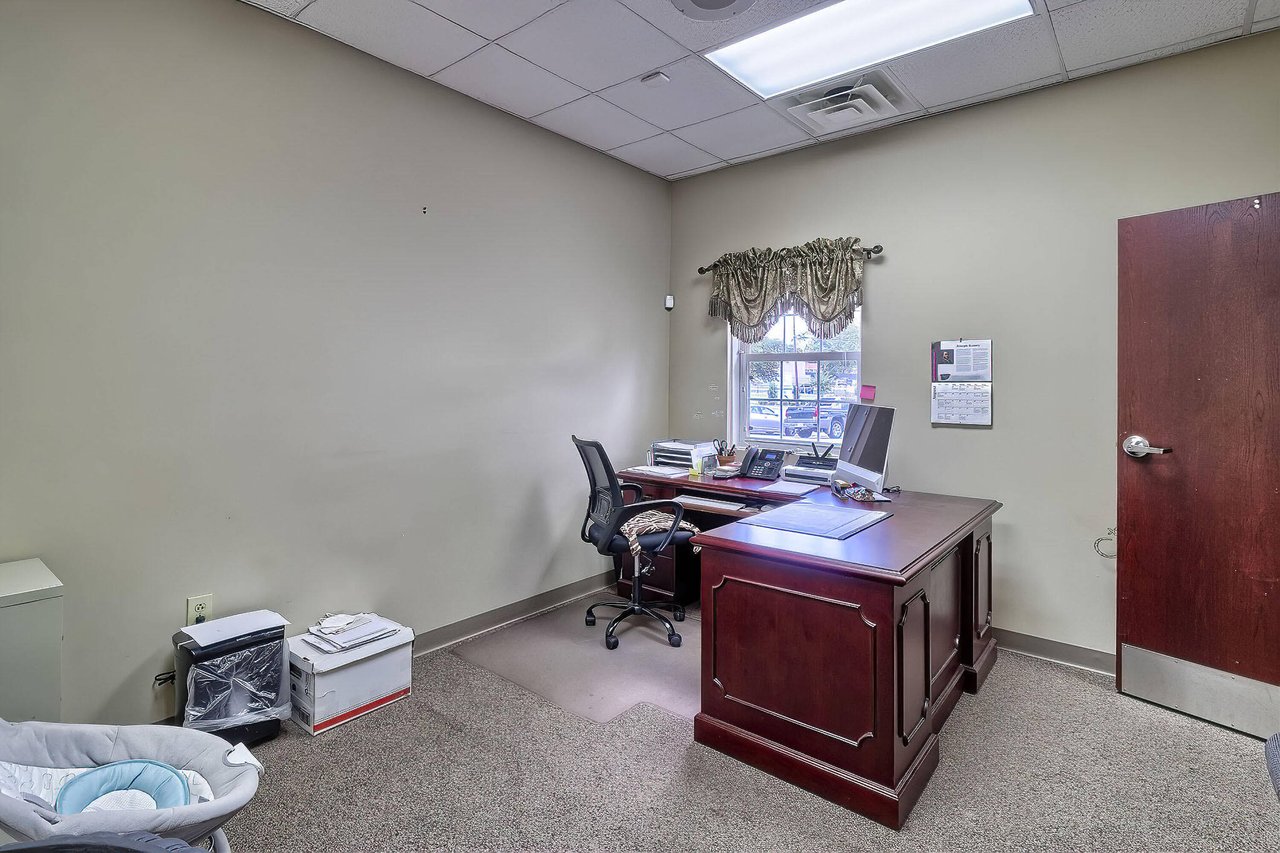
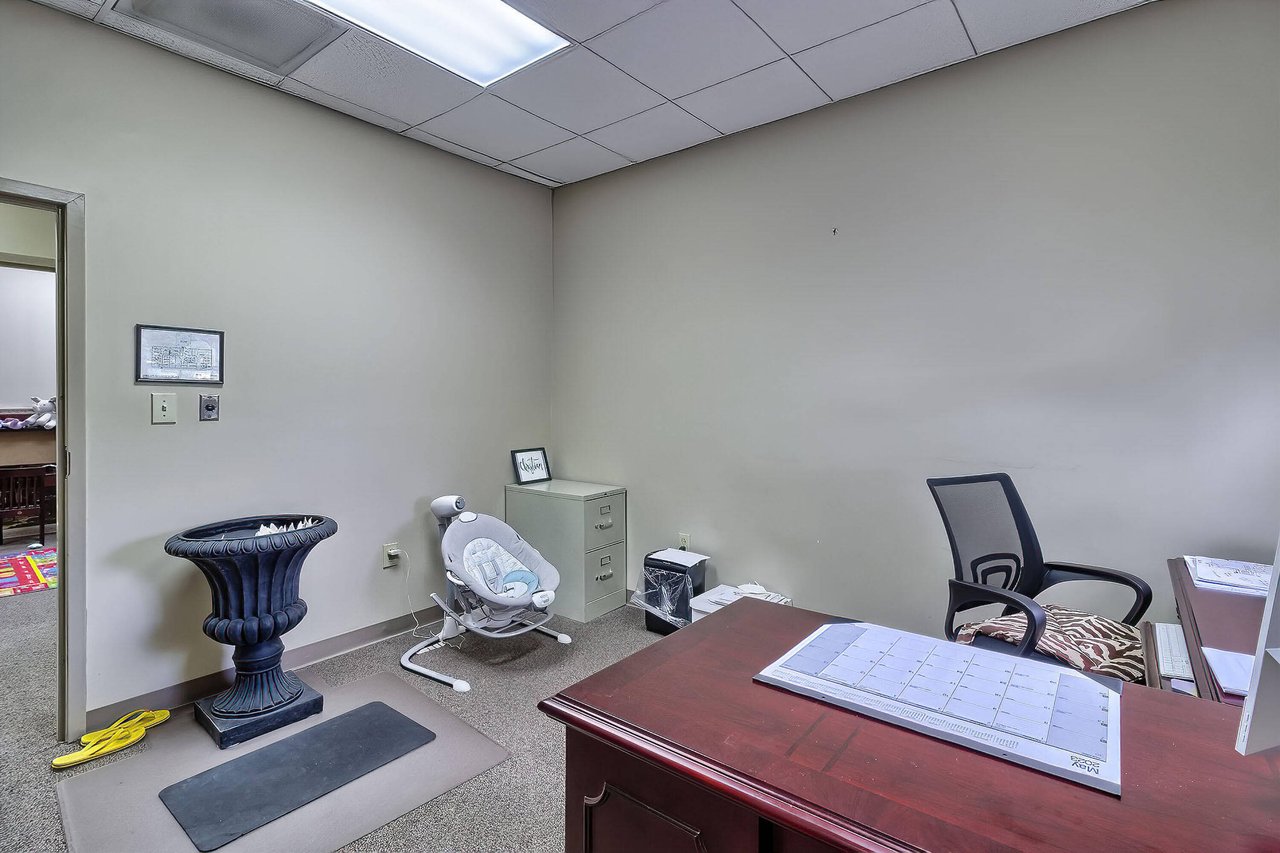
Office with a dark wood desk, rolling chair, filing cabinet, and baby rocker.
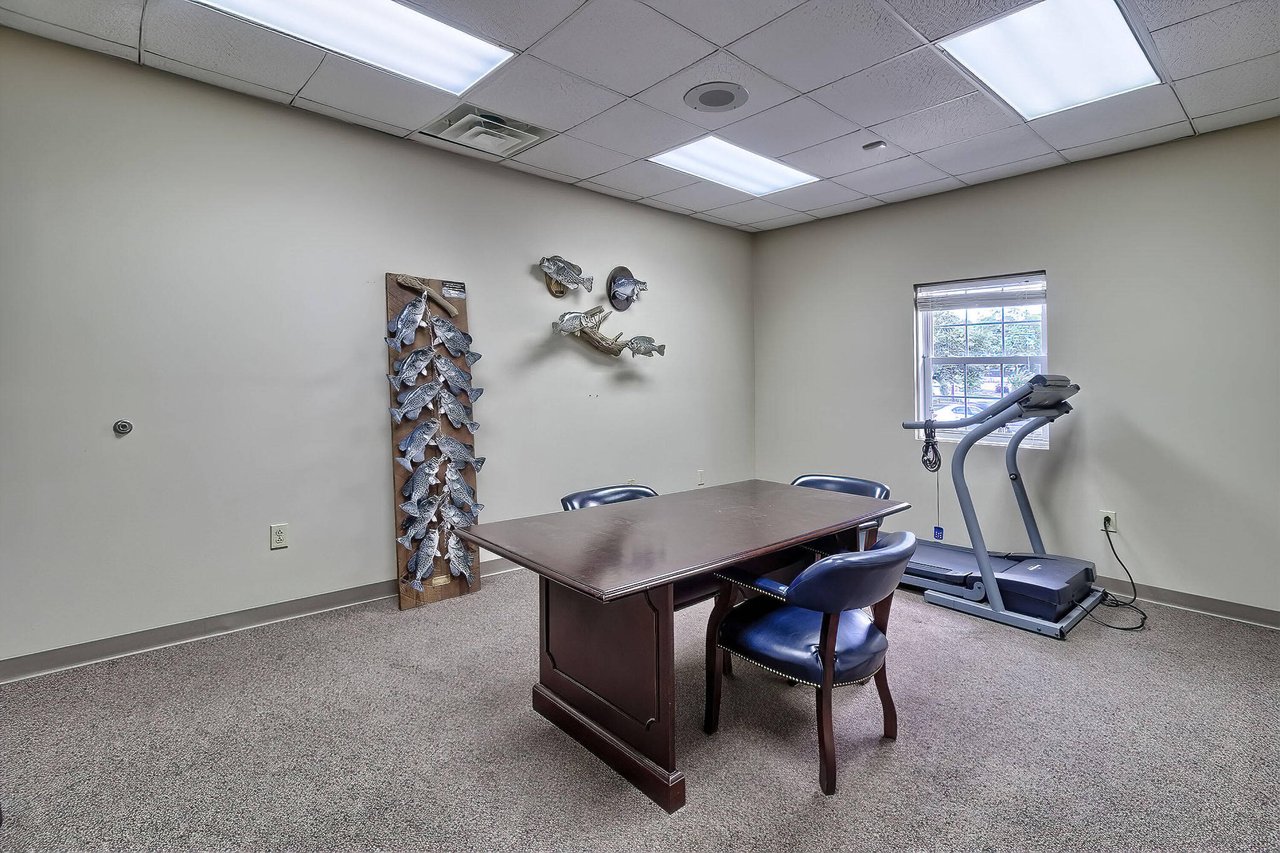
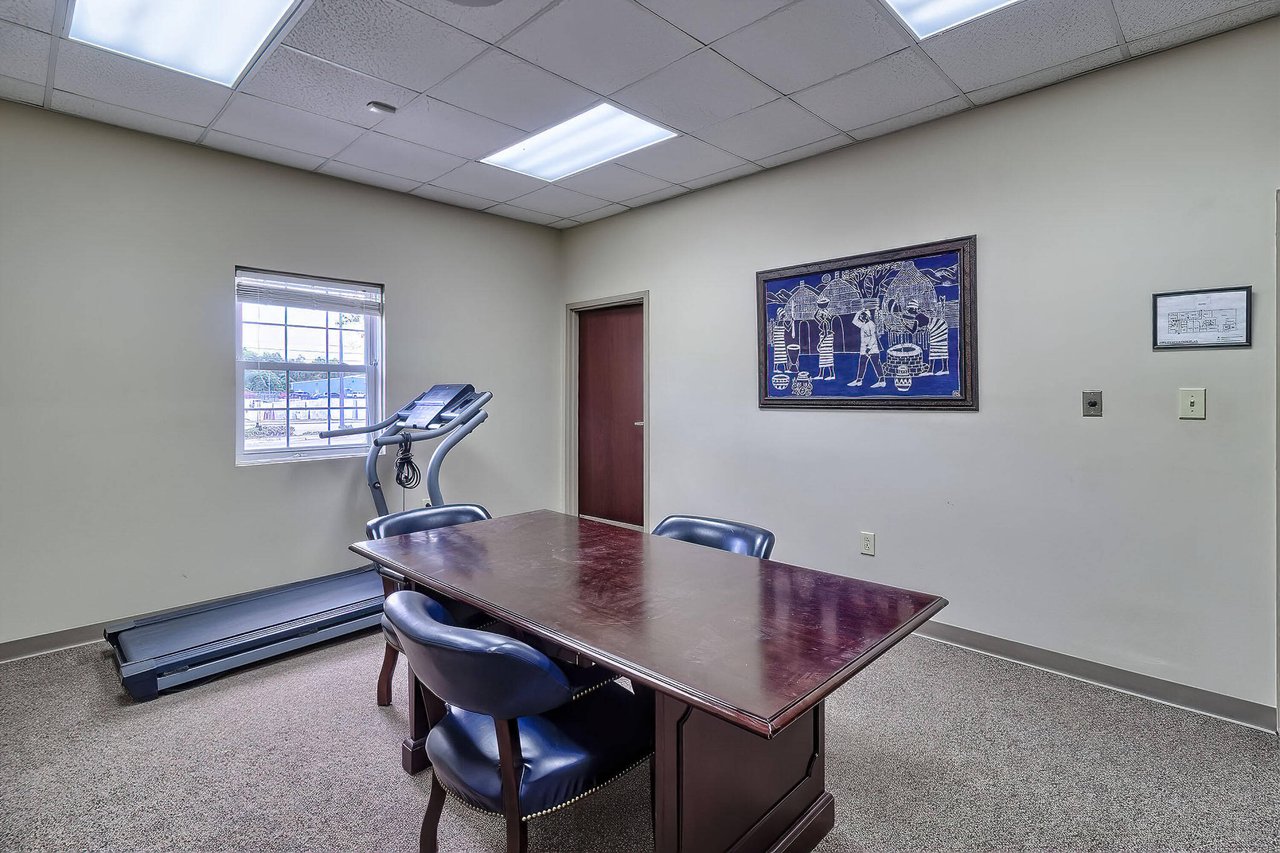
Office meeting room with a dark wood table, fish decorations, and a treadmill by the window.
Office meeting room with a conference table and treadmill beside the window.
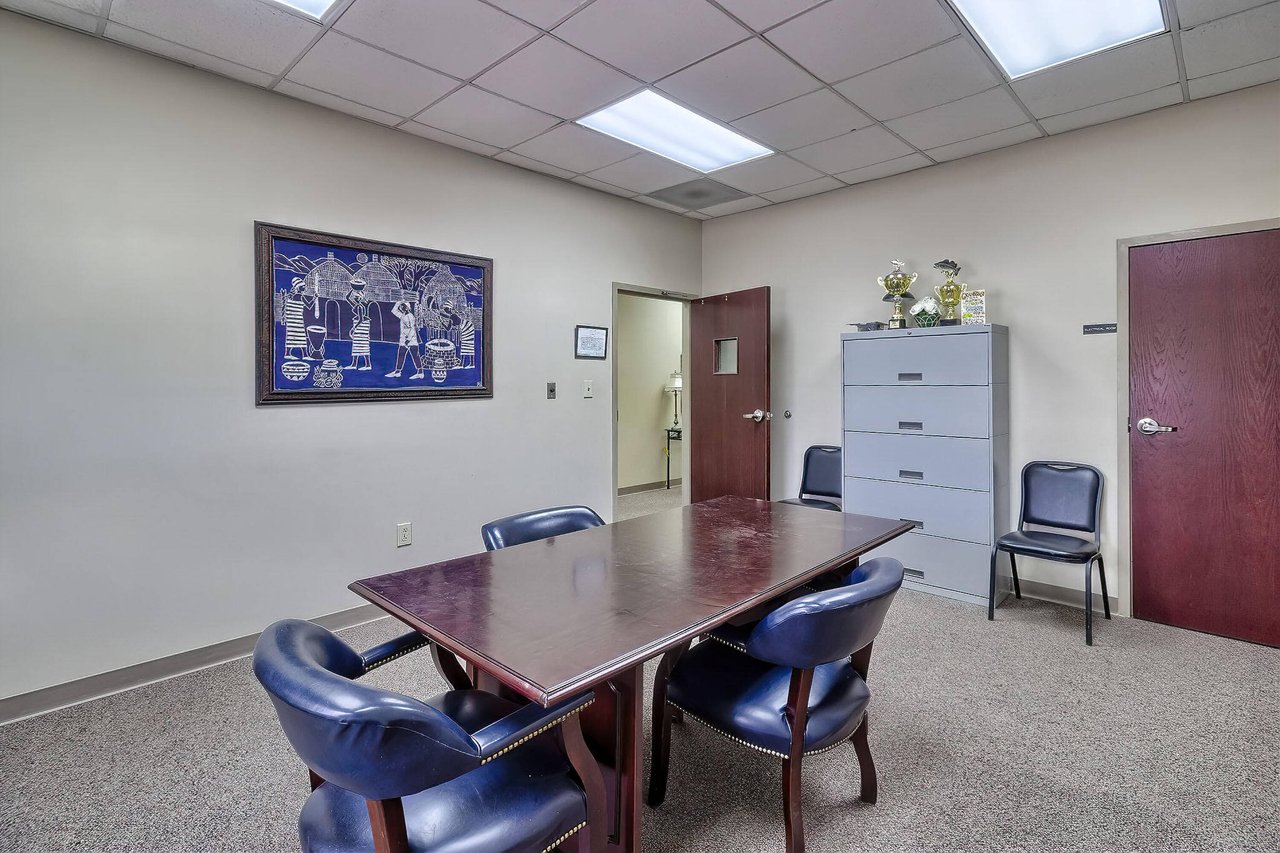
Office conference room with a dark wood table, blue chairs, and a trophy-topped filing cabinet.
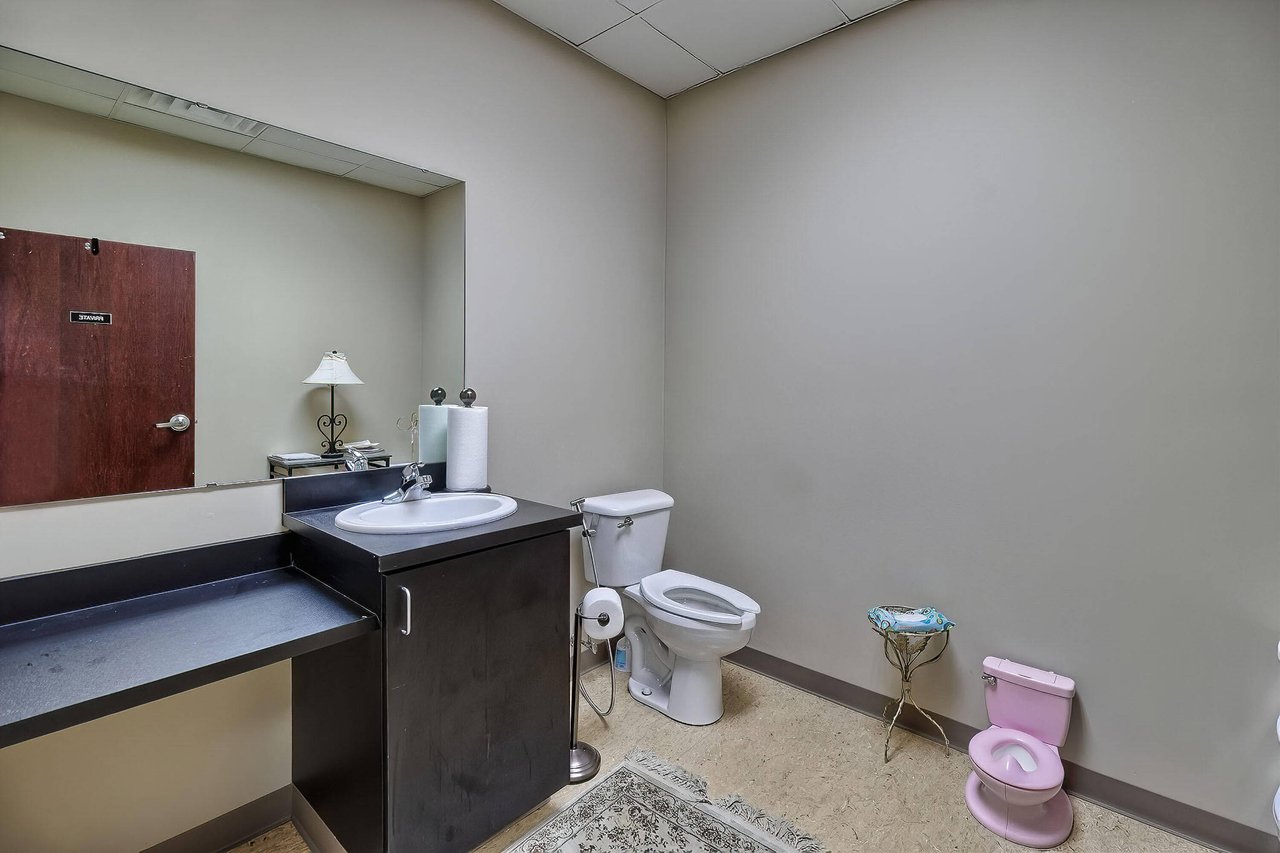
Bathroom with a dark vanity, large mirror, standard toilet, and small pink child-sized toilet.
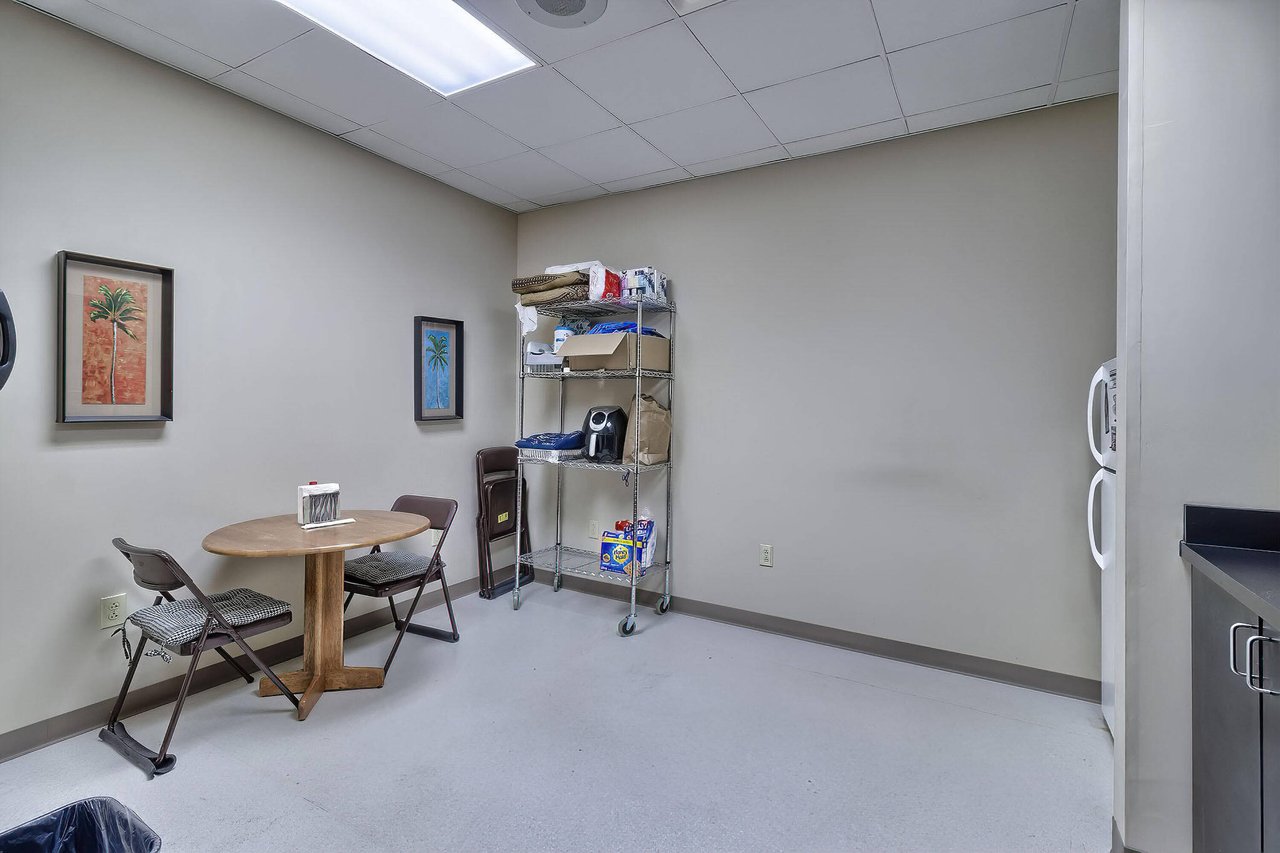
Utility room with stacked laundry machines, metal shelving, and a small table with folding chairs.
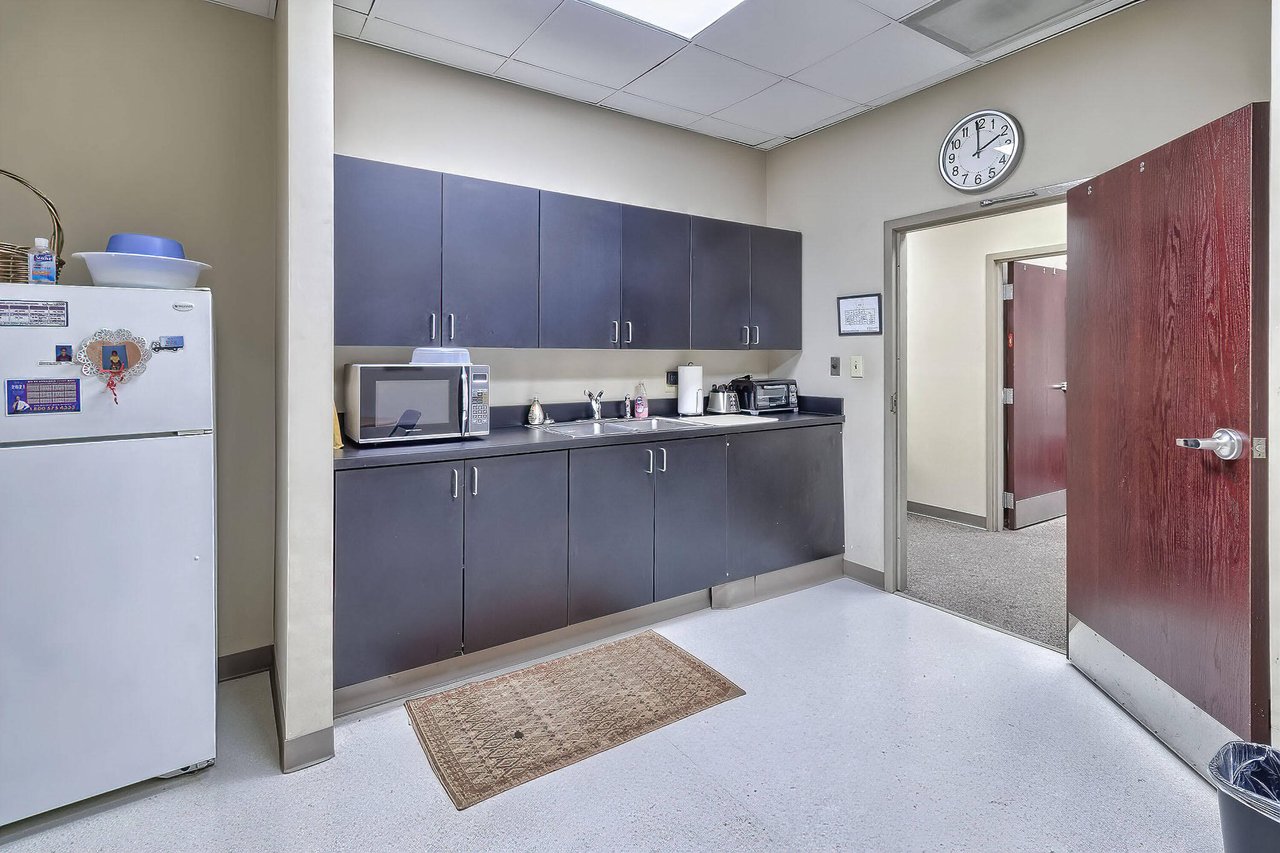
Kitchenette with dark cabinets, refrigerator, microwave, and sink beside an open hallway door.
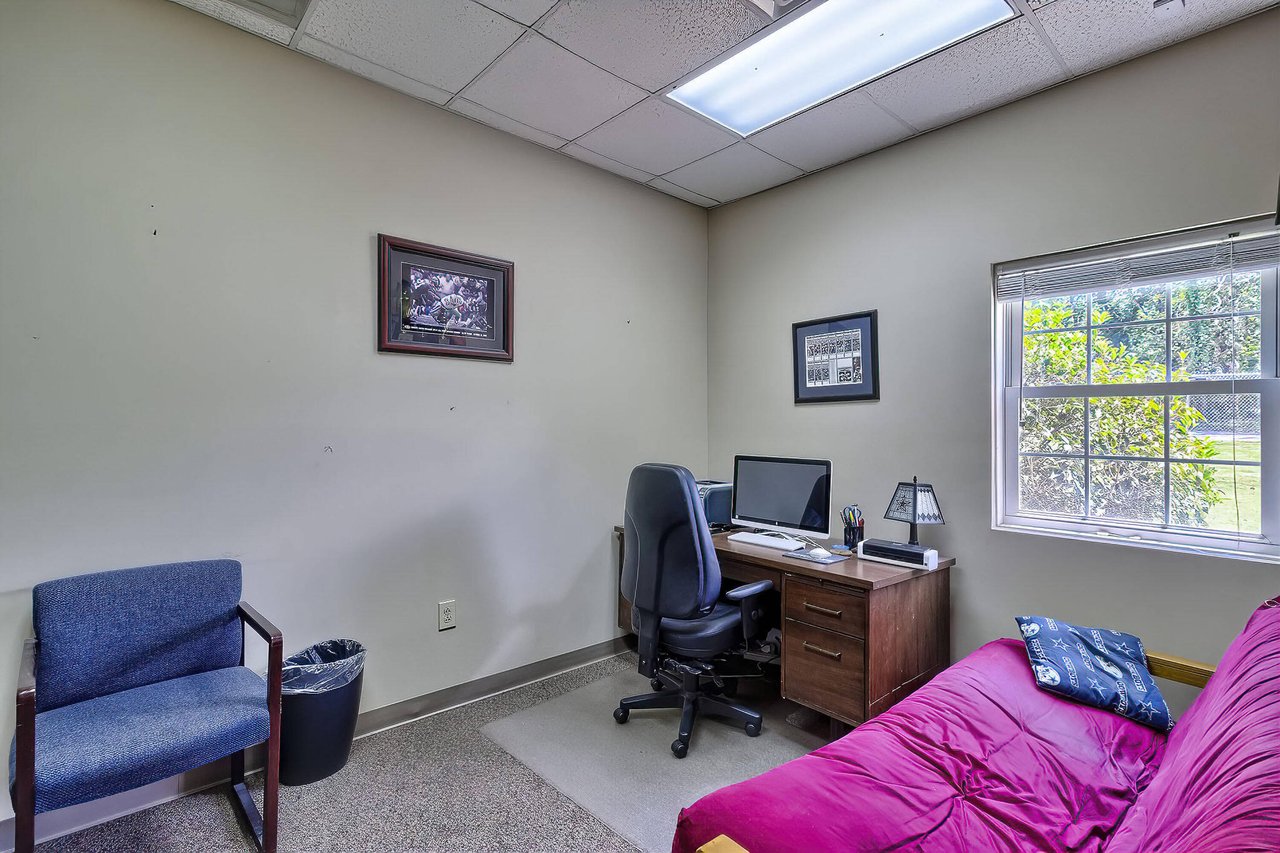
Office with a wooden computer desk, blue chair, and magenta daybed beside a sunny window.
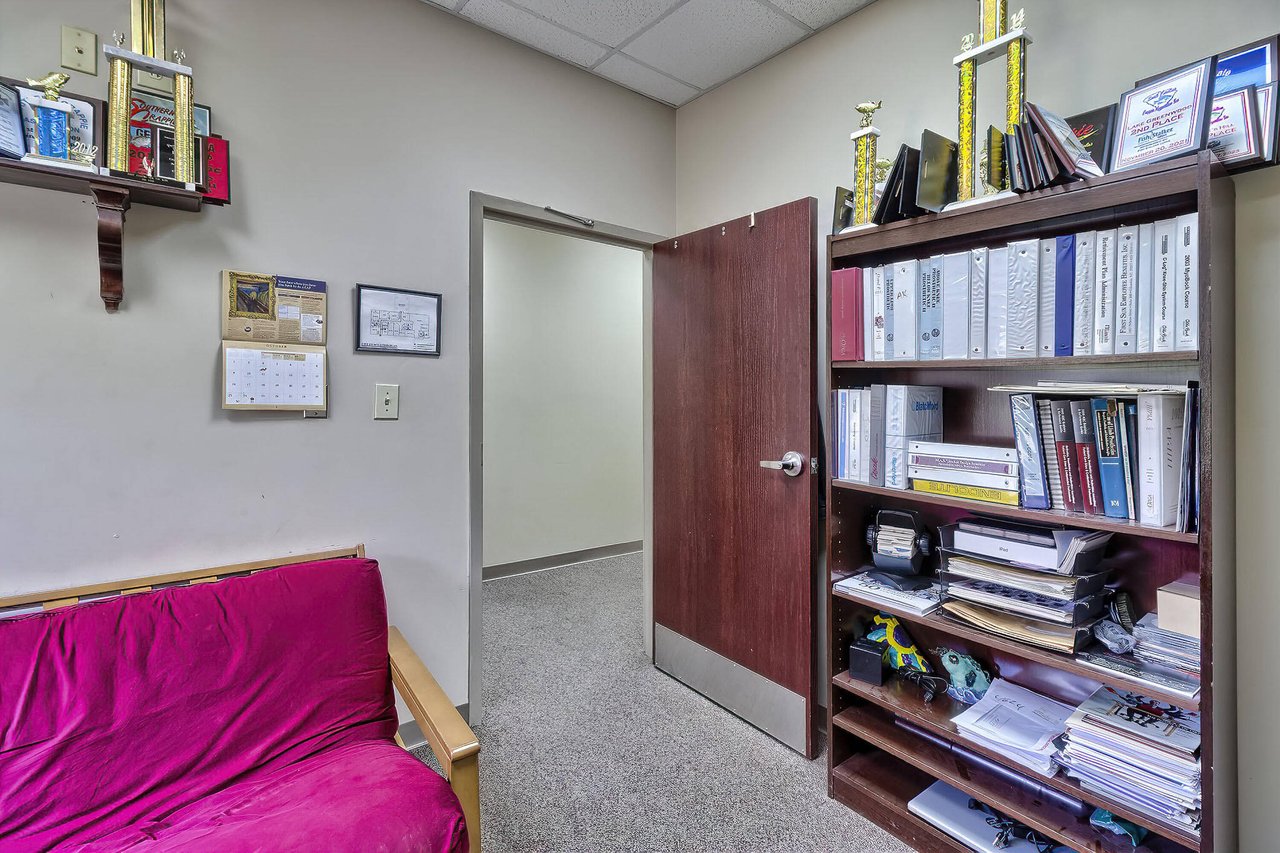
Office with a magenta couch, open door, and bookcases topped with trophies.
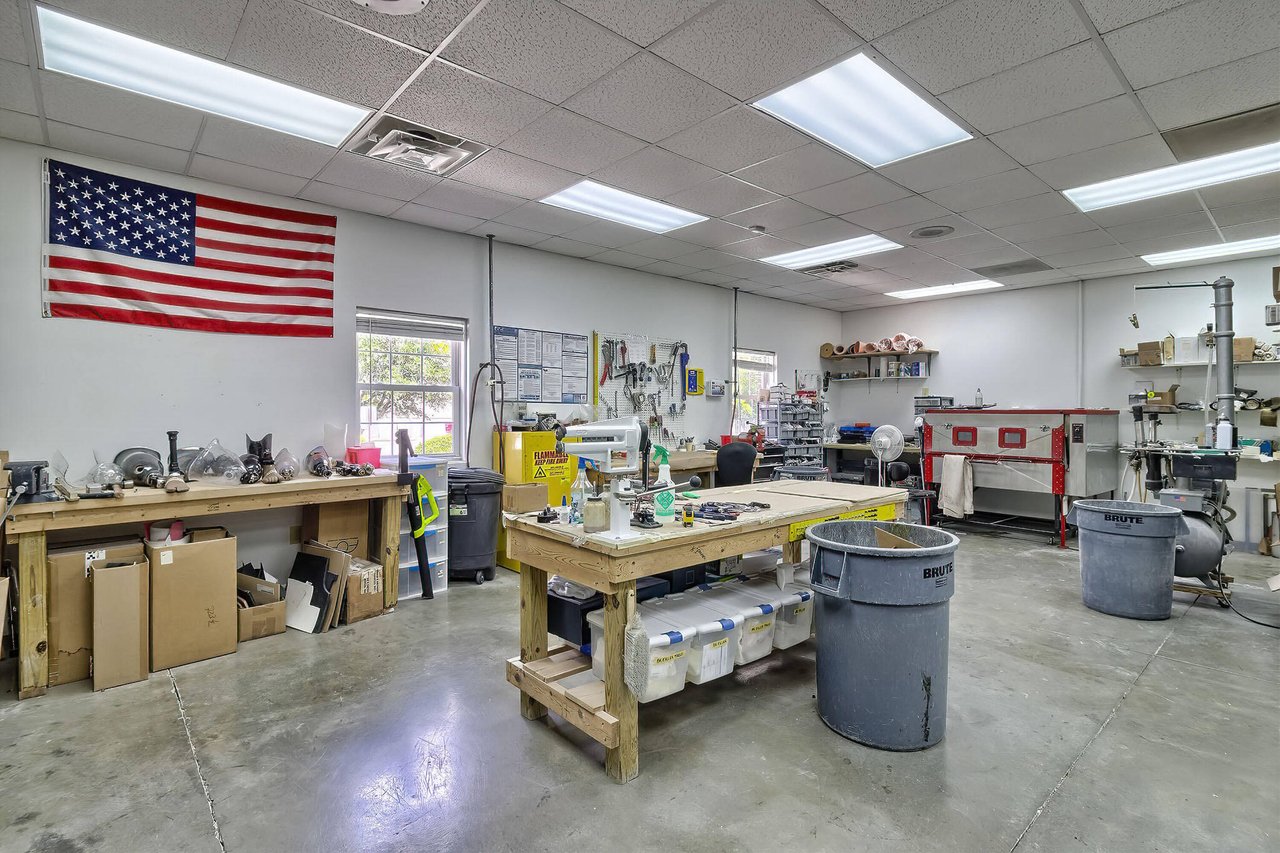
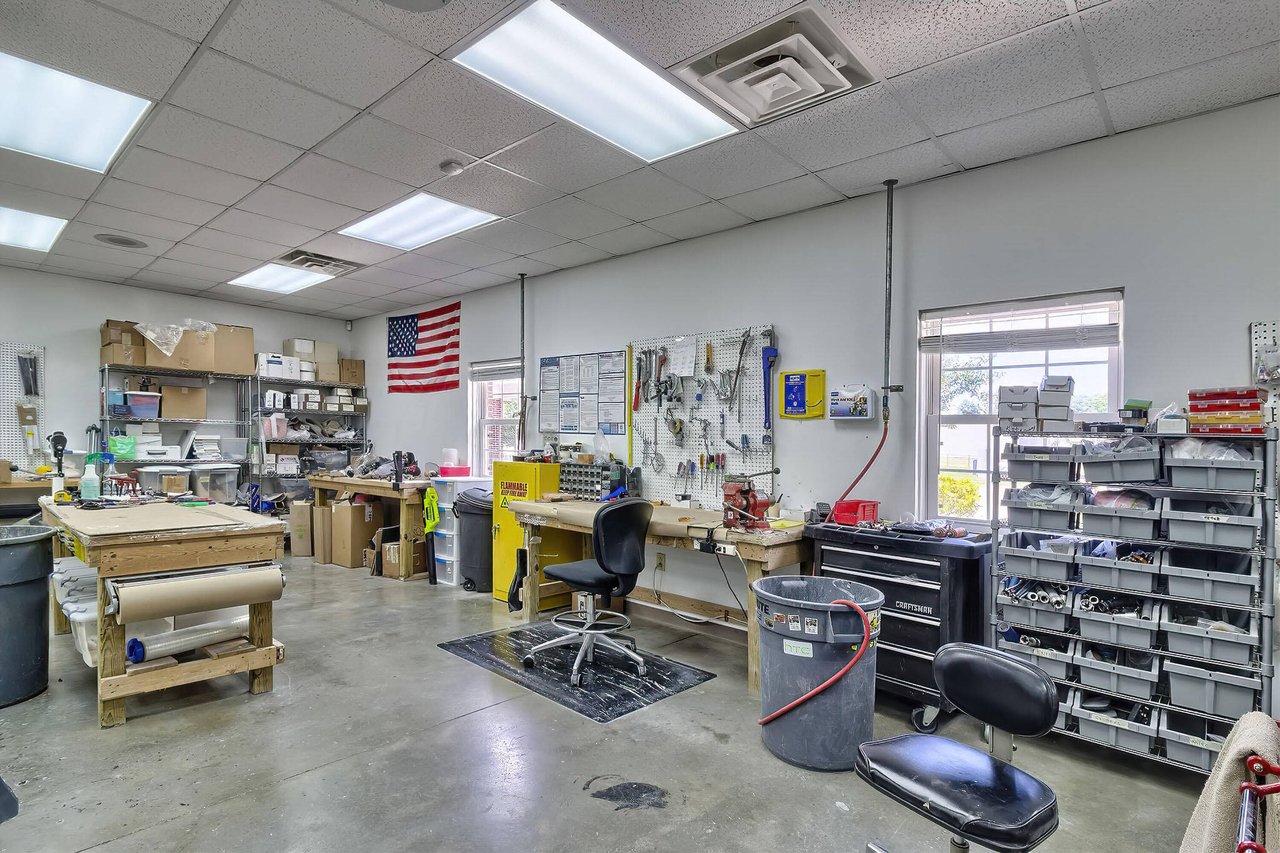
Workshop with wooden workbenches, tools, large bins, and an American flag.
Commercial workshop with stocked tool benches, parts bins, and an American flag on the wall.
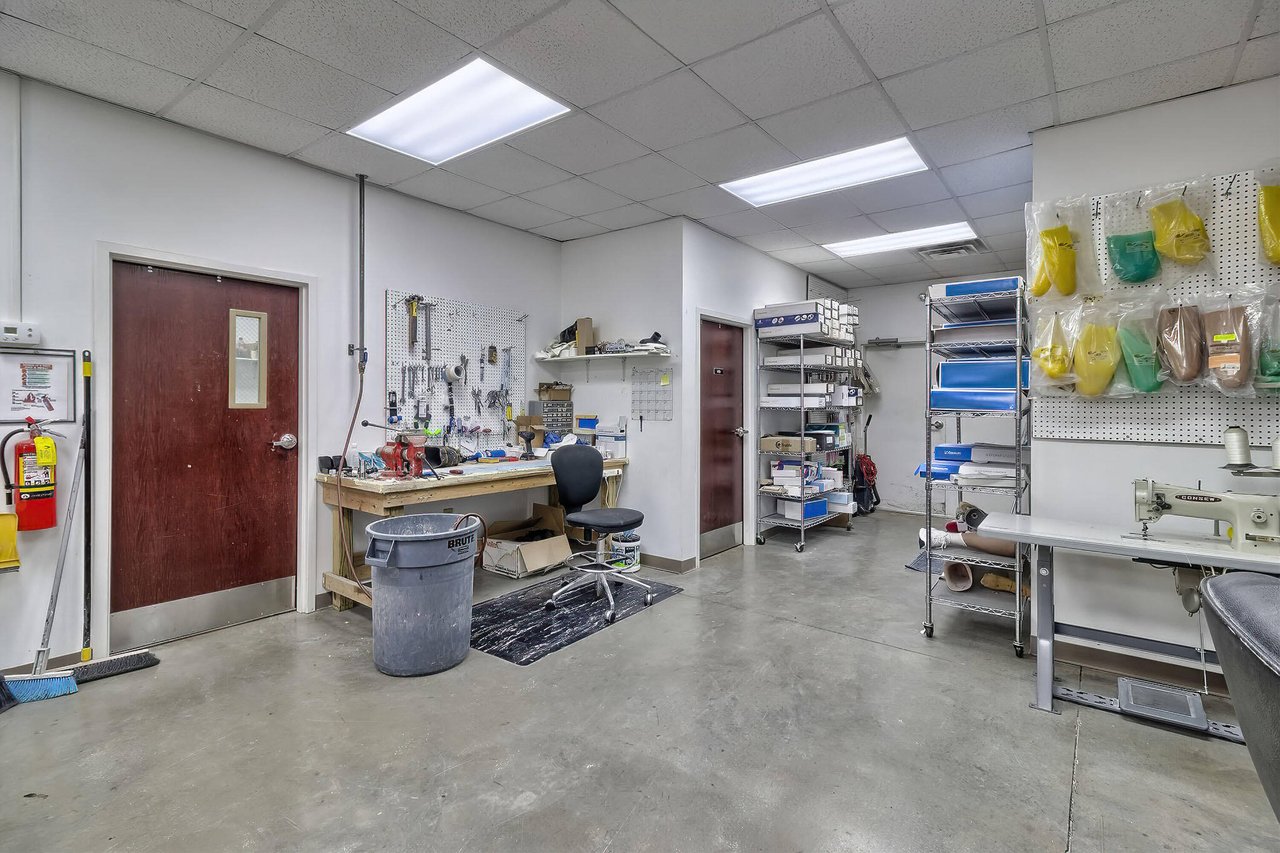
Workshop with a tool-covered workbench, storage racks, hanging supplies, and an industrial sewing machine.
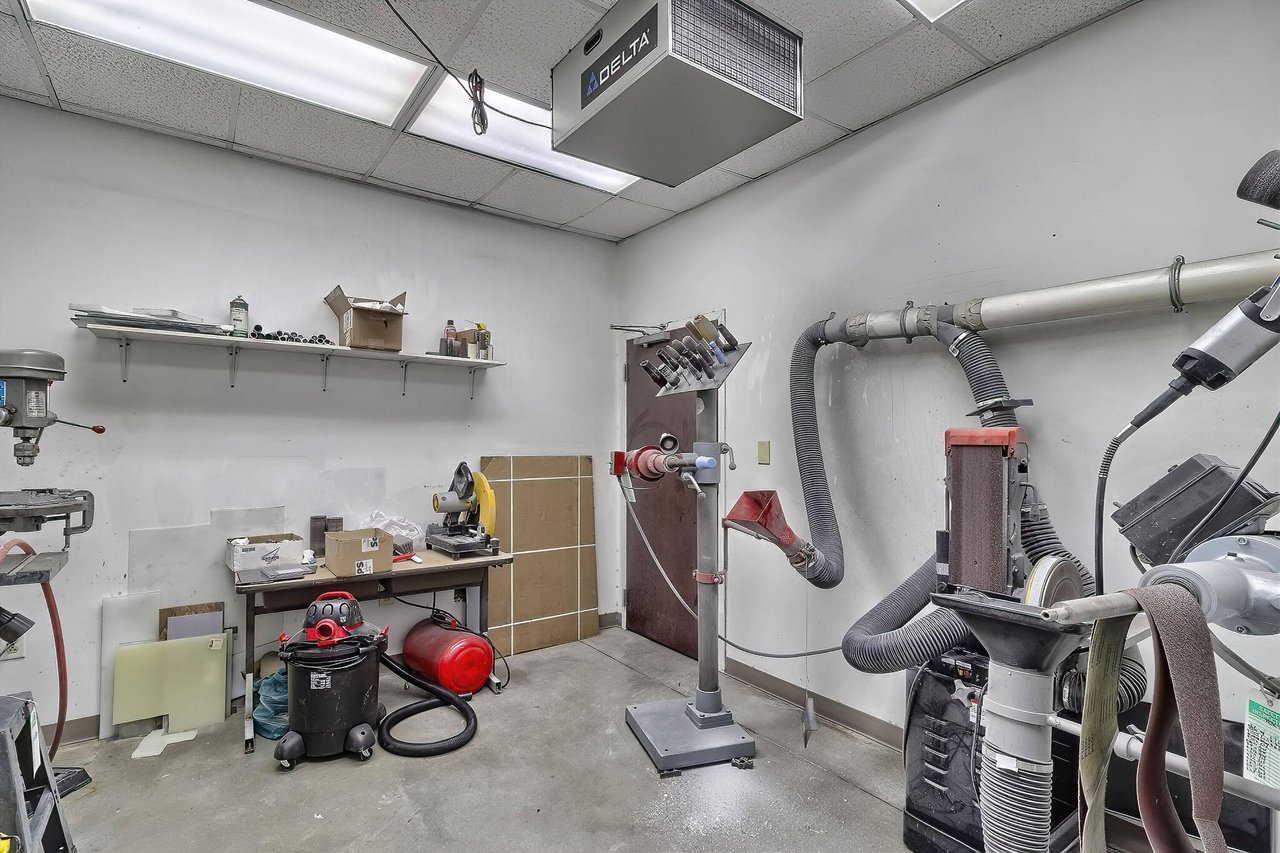
Workshop with woodworking machines, dust-collection hoses, and a workbench.
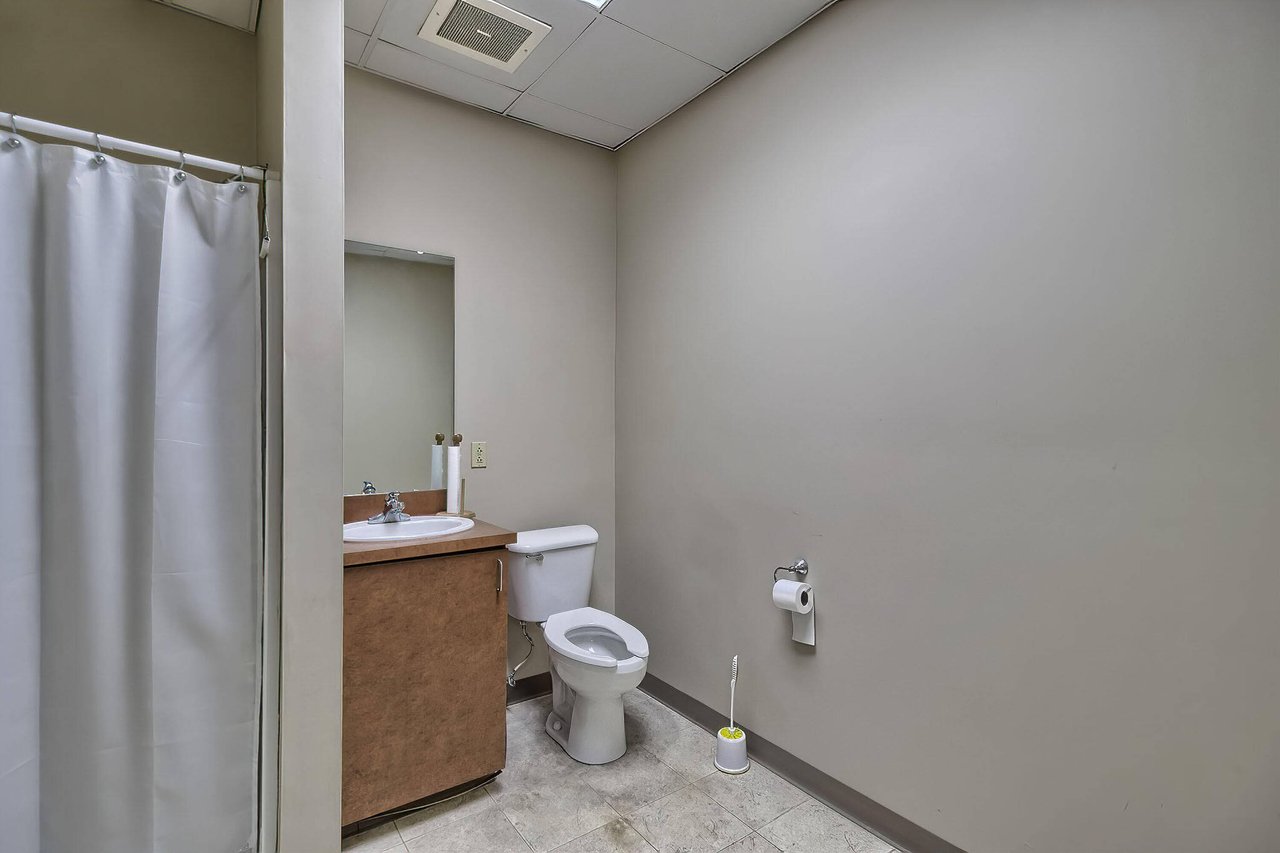
Bathroom with a white shower curtain, wood-tone vanity, toilet, and gray tile floor.
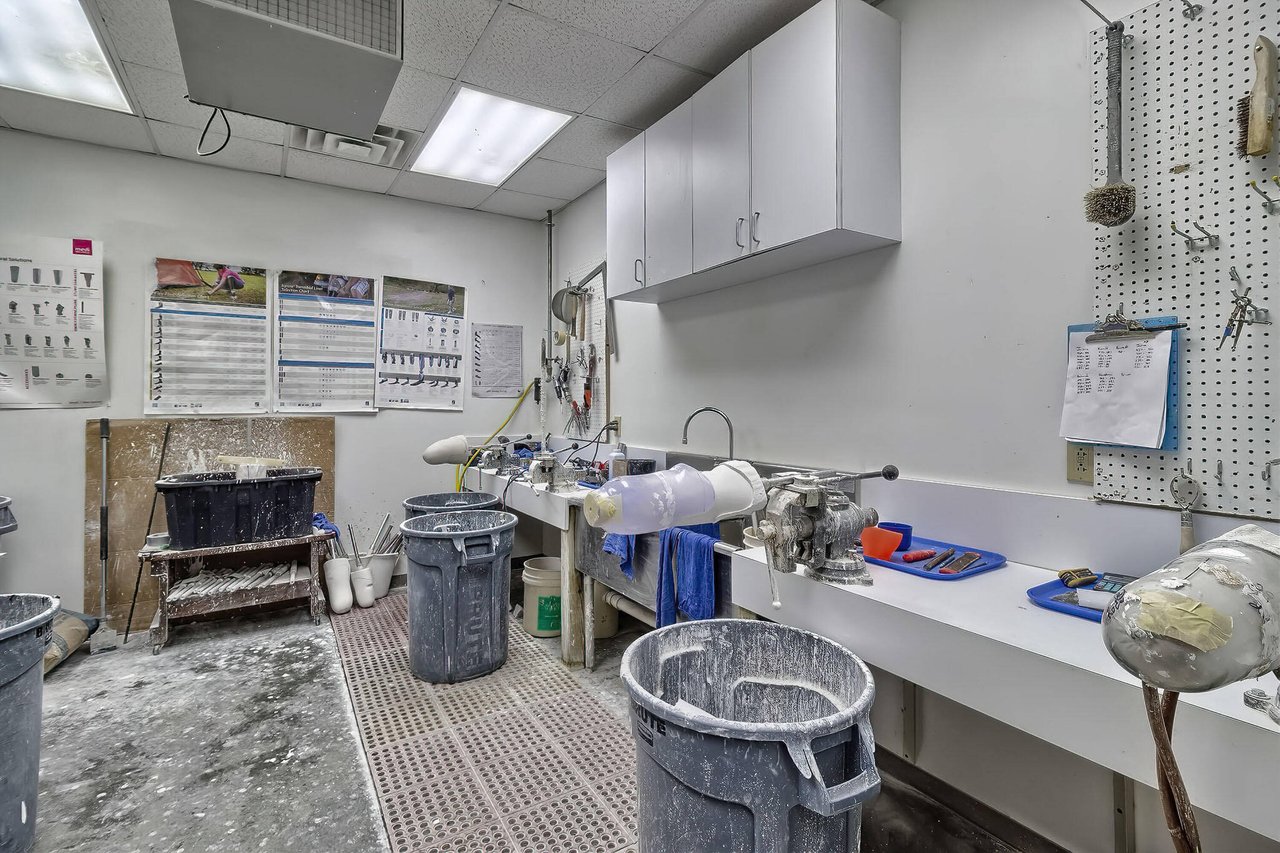
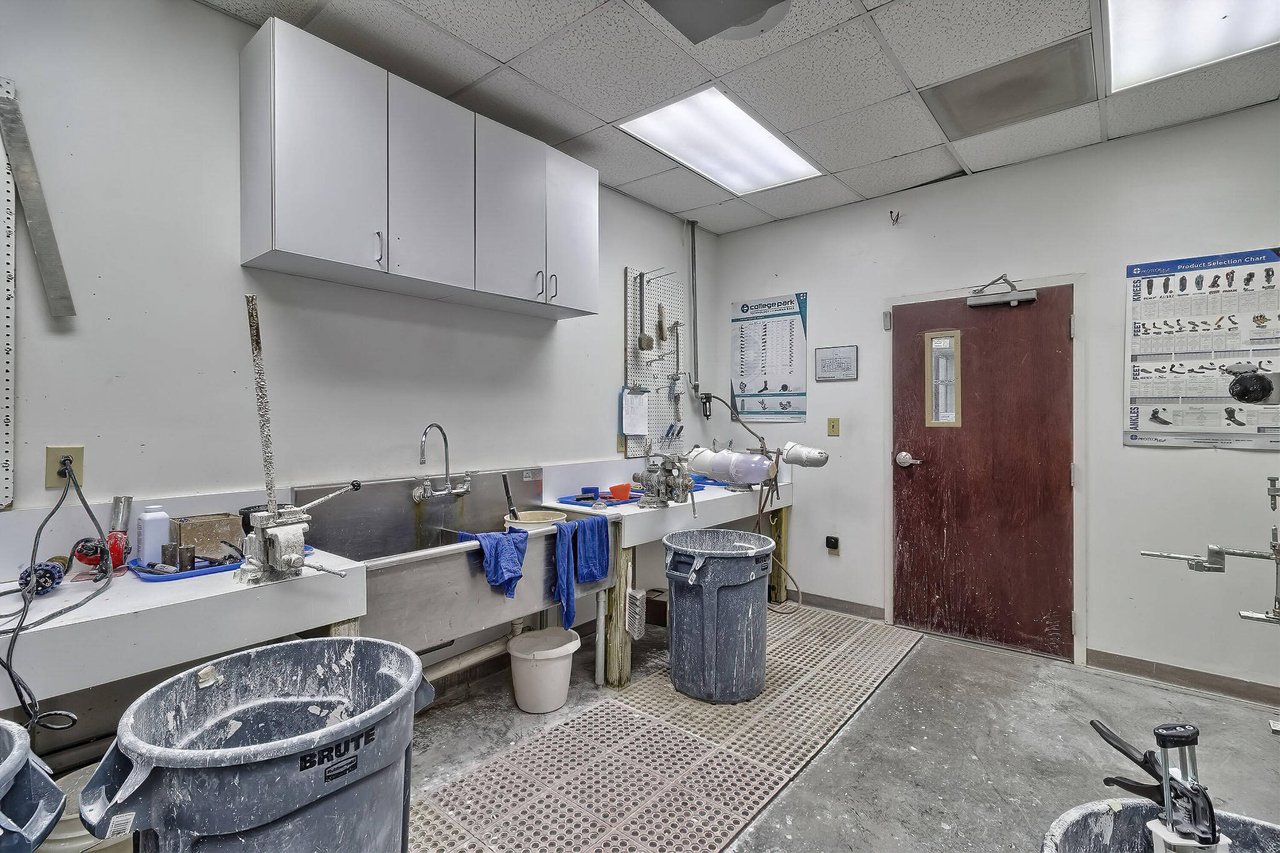
Commercial workshop with tool-covered benches, overhead cabinets, and large work containers.
Commercial grooming wash room with stainless-steel sinks, grooming equipment, and drainage mats.
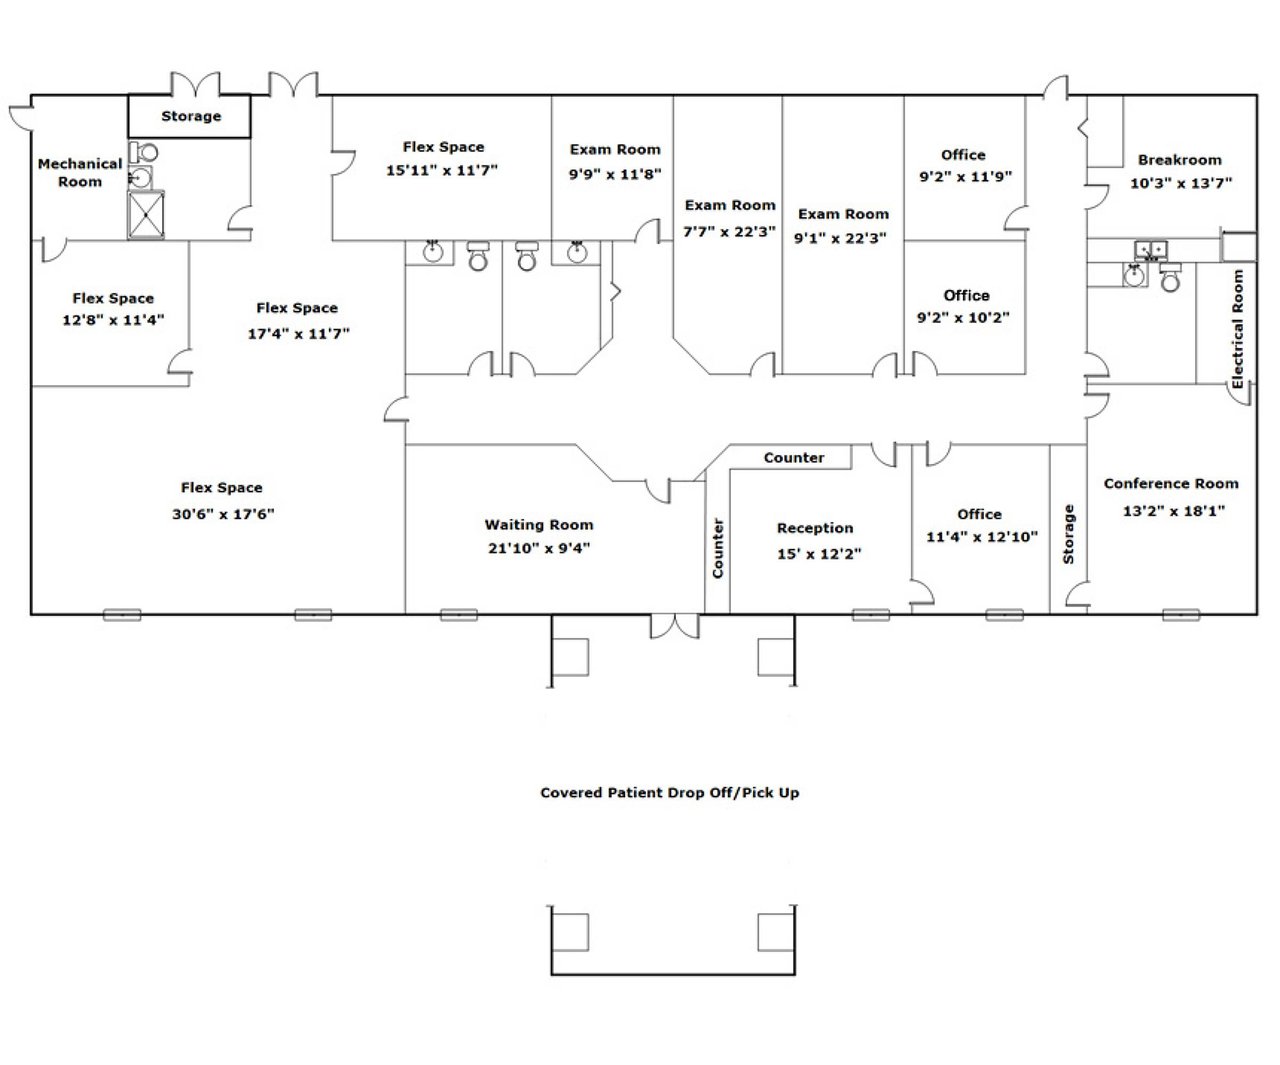
Floor plan showing clinic rooms, reception and waiting areas, and covered patient drop-off and pickup.
SEE ALL PHOTOS
Single-story brick building with a covered entrance and accessible parking.
Brick commercial building with a covered entrance and accessible parking spaces.
Single-story brick commercial building beyond an empty parking lot, with a covered entrance and mature trees.
Single-story brick commercial building beyond a paved parking lot, framed by mature trees and roadside signs.
Brick building with a covered entrance, landscaping, and a large asphalt parking area.
Single-story brick building with a covered entrance and accessible parking.
Brick building entrance with glass double doors beneath a covered concrete drop-off area.
Commercial building entrance with glass double doors in a red-brick and gray-block facade.
Long brick building with a stone foundation, several service doors, and shrubs along its side.
Brick building exterior with white service doors, a concrete walkway, and a grassy lawn.
Lobby entrance with glass automatic doors, green mats, and black waiting chairs.
Office waiting room with blue leather seating, gray carpet, and a wall-mounted television.
Waiting room with blue leather chairs, a reception window, and glass entrance doors.
Office waiting area with leather chairs, a book-covered table, and an interior reception window.
Carpeted hallway with framed artwork, a chandelier, and a geometric recessed ceiling.
Carpeted hallway with several wood doors and framed artwork on a central wall.
Bathroom with a green stone vanity, toilet, grab bar, and leafy potted plant.
Accessible bathroom with grab bars, green stone vanity, and a large leafy plant.
Medical examination room with a padded table, stainless steel sink, and green countertop.
Interior room with green cabinets and sink, a black chair, and an open wooden door.
Physical therapy room with parallel bars, a rolling stool, and a mirror.
Physical therapy room with parallel walking bars, rehabilitation equipment, tiled floors, and an open doorway.
Interior therapy room with parallel bars, a chair, and framed certificates.
Rehabilitation room with parallel bars, tiled floor, and two chairs.
Office with two desk workstations, rolling chairs, and a large filing cabinet.
Commercial office with a long counter, two workstations, built-in cabinets, and adjoining rooms.
Office with white wall cabinets, two workstations, and a window overlooking a brick exterior.
Office reception counter beside a carpeted hallway with multiple doors and a filing cabinet.
Storage room with wire shelving, boxes, toys, a stroller, and a wooden dresser.
Office with two dark wood desks, a curtained window, and a pet bed in the foreground.
Office with a dark wood desk, rolling chair, filing cabinet, and baby rocker.
Office meeting room with a dark wood table, fish decorations, and a treadmill by the window.
Office meeting room with a conference table and treadmill beside the window.
Office conference room with a dark wood table, blue chairs, and a trophy-topped filing cabinet.
Bathroom with a dark vanity, large mirror, standard toilet, and small pink child-sized toilet.
Utility room with stacked laundry machines, metal shelving, and a small table with folding chairs.
Kitchenette with dark cabinets, refrigerator, microwave, and sink beside an open hallway door.
Office with a wooden computer desk, blue chair, and magenta daybed beside a sunny window.
Office with a magenta couch, open door, and bookcases topped with trophies.
Workshop with wooden workbenches, tools, large bins, and an American flag.
Commercial workshop with stocked tool benches, parts bins, and an American flag on the wall.
Workshop with a tool-covered workbench, storage racks, hanging supplies, and an industrial sewing machine.
Workshop with woodworking machines, dust-collection hoses, and a workbench.
Bathroom with a white shower curtain, wood-tone vanity, toilet, and gray tile floor.
Commercial workshop with tool-covered benches, overhead cabinets, and large work containers.
Commercial grooming wash room with stainless-steel sinks, grooming equipment, and drainage mats.
Floor plan showing clinic rooms, reception and waiting areas, and covered patient drop-off and pickup.
For Sale - Commercial

811 Sunset Boulevard

811 Sunset Boulevard, West Columbia, SC 29169

$1,280,000

Turnkey Medical Office | Prime Commercial Flex Space | High VisibilityUnlock the potential of this 4,307 SF freestanding commercial building just 2.8 miles from Lexington Medical Center and minutes from downtown Columbia. Currently a fully operational medical office, this property offers flexible Substitute Commercial Zoning, making it ideal for medical, professional, or service-based businesses.Property Highlights:- 180 feet of frontage high-traffic road with excellent visibility.- 21 parking spaces- 18 versatile rooms including 3 private offices, 9 flex rooms, 3 exam rooms, conference room, waiting and reception area, kitchen/breakroom, 4 bathrooms (1 with a shower), workshop, storage space(inside and outside).- Security system, 2 gas water heaters, commercial-grade flooring.- Well-maintained and move-in ready.- Non-conventional financing options available.Ideal for: Healthcare providers, therapy practices, wellness clinics, law firms, tech offices, or creative workspaces.Schedule your tour today and explore how this space can work for your business.Whether you're expanding a healthcare practice or reimagining the space for a commercial venture, this property offers flexibility, functionality, and location - all in one.

4,343 Sq.Ft. LIVING AREA

Davitte Richardson

Davitte Richardson

Features & Amenities

Area & Lot

  • Status For Sale - Commercial
  • Living Area4,343 Sq.Ft.
  • Total Area29,620.8 Sq.Ft.
  • MLS® ID31006225
  • TypeCommercial
  • YEAR BUILT2007

Exterior

  • STORIES1
  • parking21

Financial

  • Sales Price$1,280,000
Brick commercial building with a covered entrance and accessible parking spaces.

Schedule a Showing

I would love to show you my beautiful property. Please select your preferred date and time below. I will be in touch shortly to confirm your appointment.

Schedule a Showing

I would love to show you my beautiful property. Please select your preferred date and time below. I will be in touch shortly to confirm your appointment.

Thank you for your interest in 811 Sunset Boulevard, West Columbia, SC 29169. We are reviewing your request and will be in touch shortly!

Mortgage Calculator

Estimate your monthly mortgage payment, including the principal and interest, property taxes, and HOA. Adjust the values to generate a more accurate rate.

All estimates are provided for informational purposes only. Actual amounts may vary.
$0,000 Your Payment 20 15 65
$0,000 Your Payment

Work With Davitte

I bring extensive business experience and sharp negotiation skills to help you navigate the real estate market with confidence. My goal is to provide personalized, strategic guidance that gets you the best results.

Follow Me on Instagram